
Projects
A project-driven portfolio
Filter by category to explore completed work. Every photograph comes from real AMRASO job sites.
Man Caves
Red-Floor Exotic Car Gallery
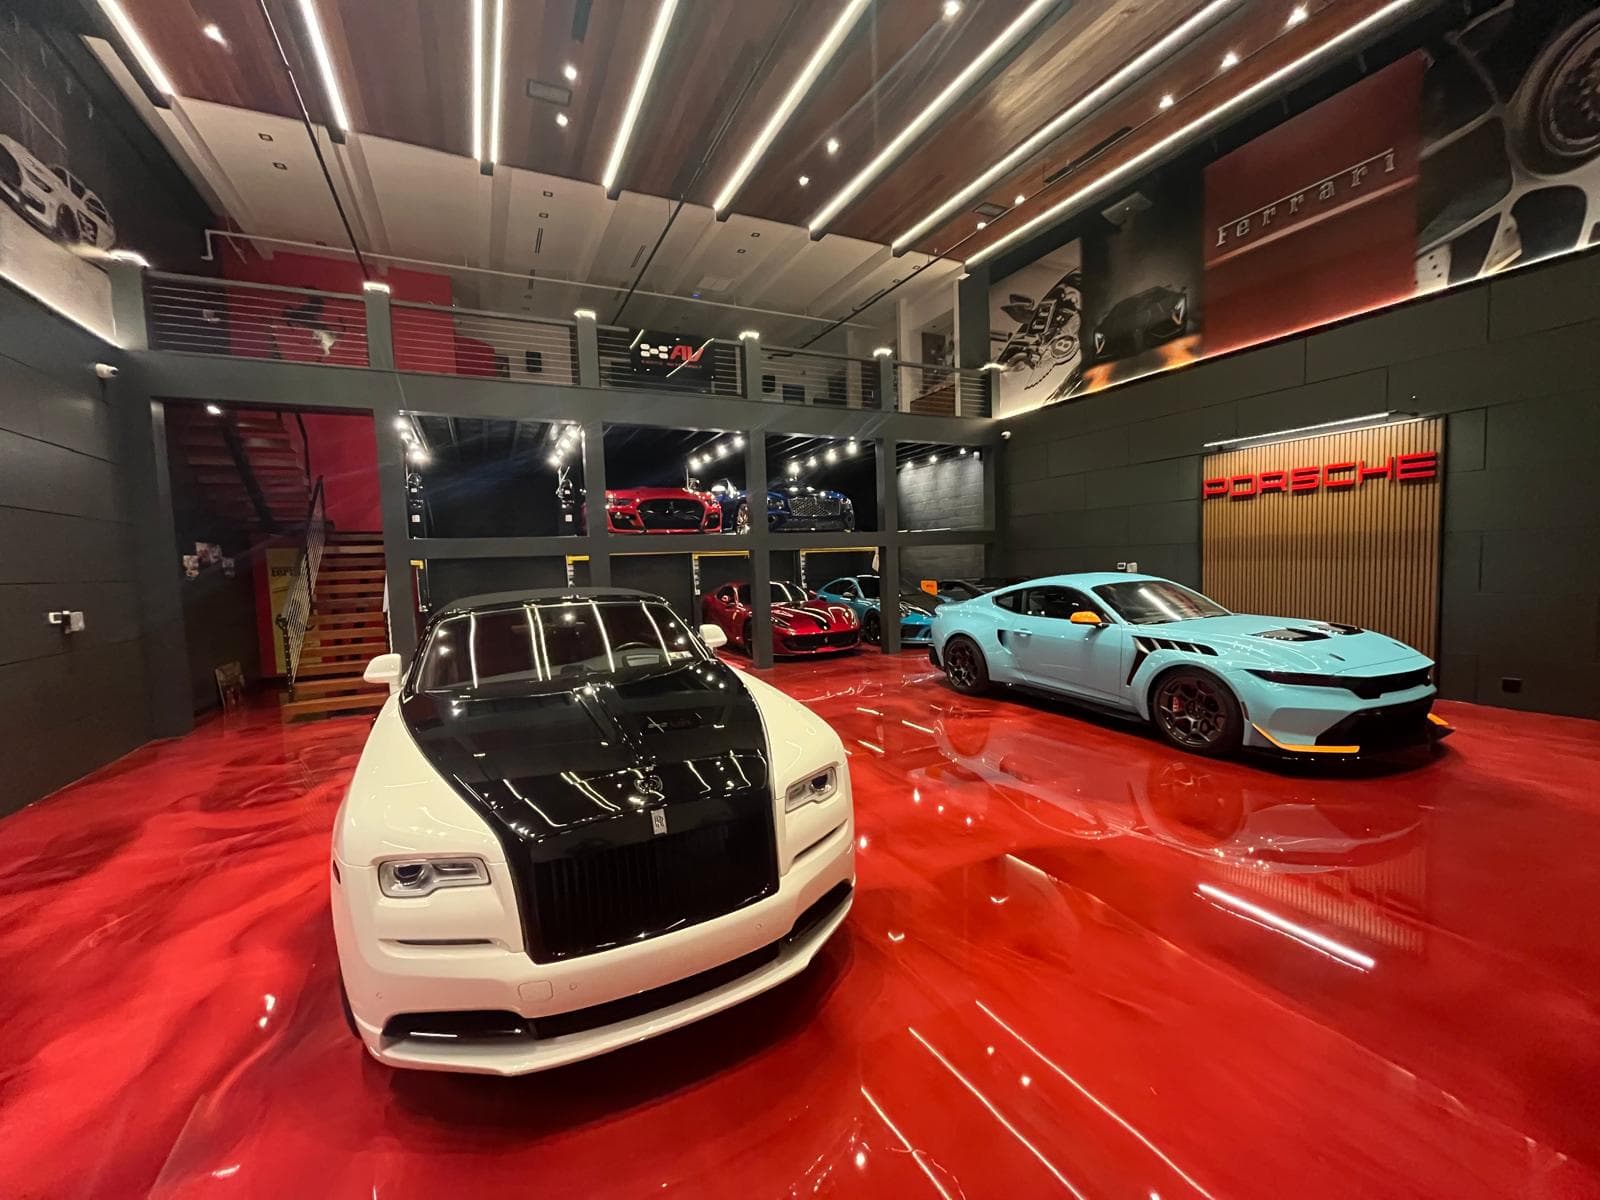
Multi-level exotic car gallery finished with high-gloss red epoxy flooring, charcoal wall panelling, wood-slat ceilings with linear LED lighting, and a mezzanine of glazed vehicle display bays. The build also includes a lounge, bar millwork and two fully finished restrooms.
View ProjectMan Caves
Collector Car Clubhouse
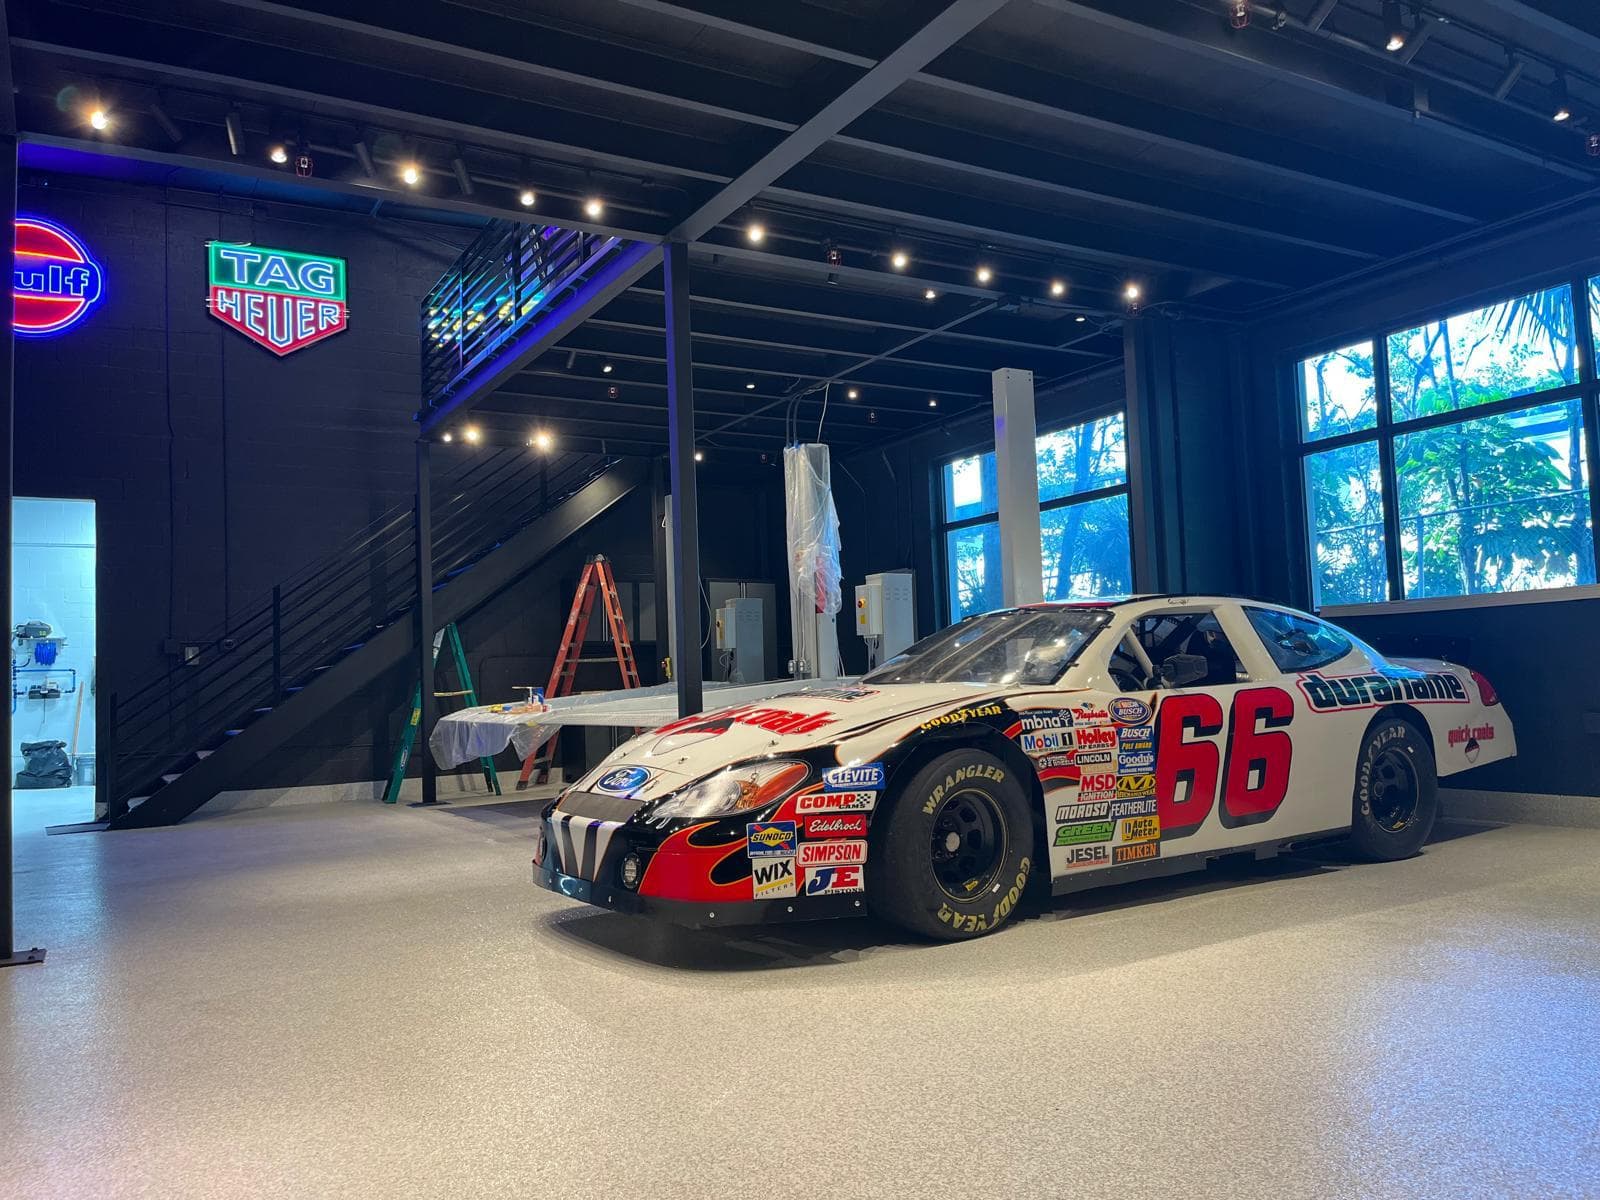
Collector vehicle facility combining display bays with car lifts, a steel mezzanine, lounge and games areas, workshop cabinetry and finished restrooms. Interiors are detailed with oval LED pendants, wood-slat ceilings, stone feature walls and wood flooring.
View Project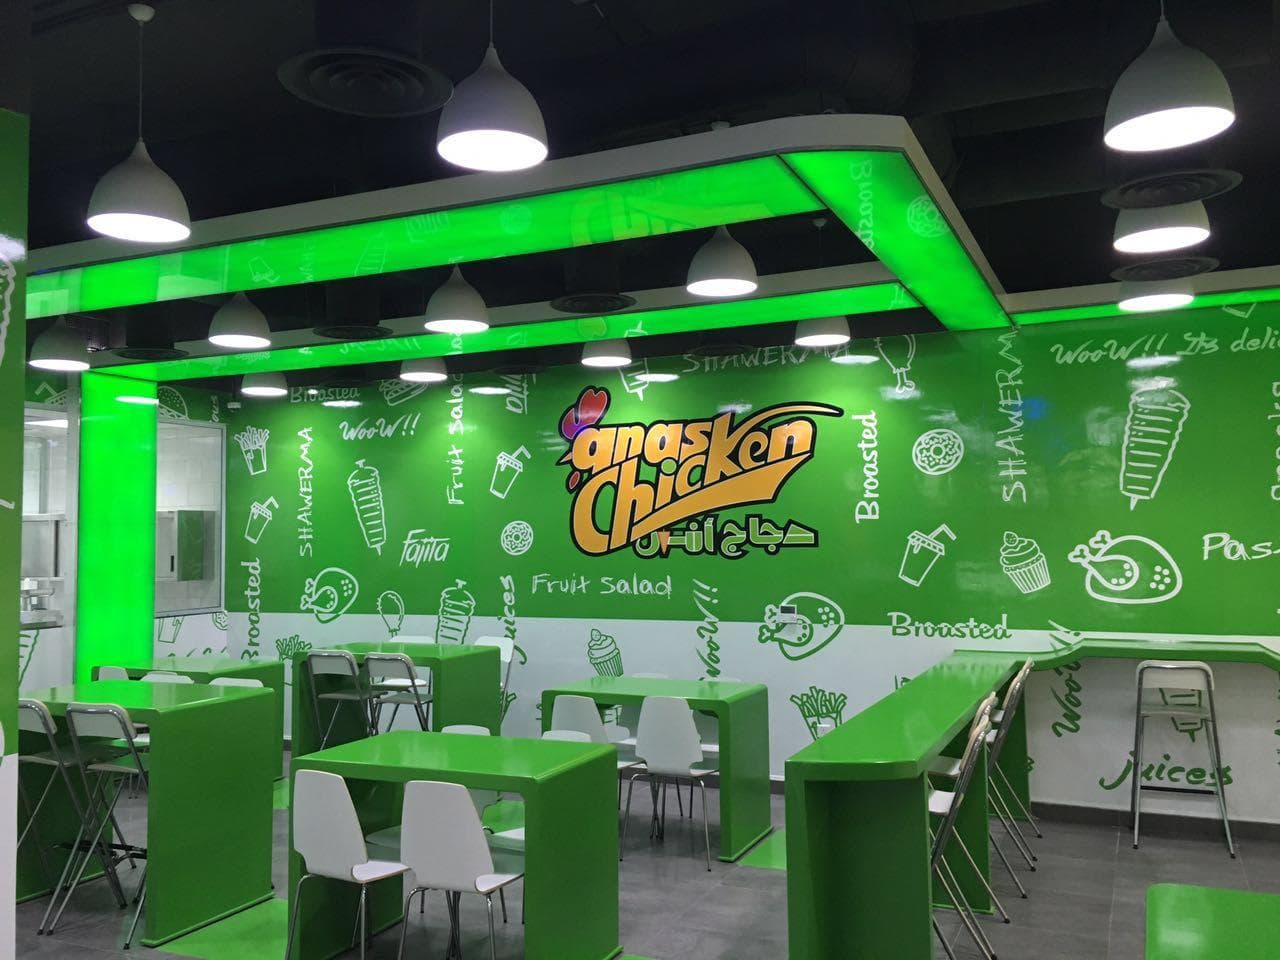
Restaurants
Fast-Casual Restaurant Interior
Completed restaurant dining and service area with branded green wall graphics, a backlit green ceiling feature, white service counters, stainless kitchen line and commercial lighting throughout.
View Project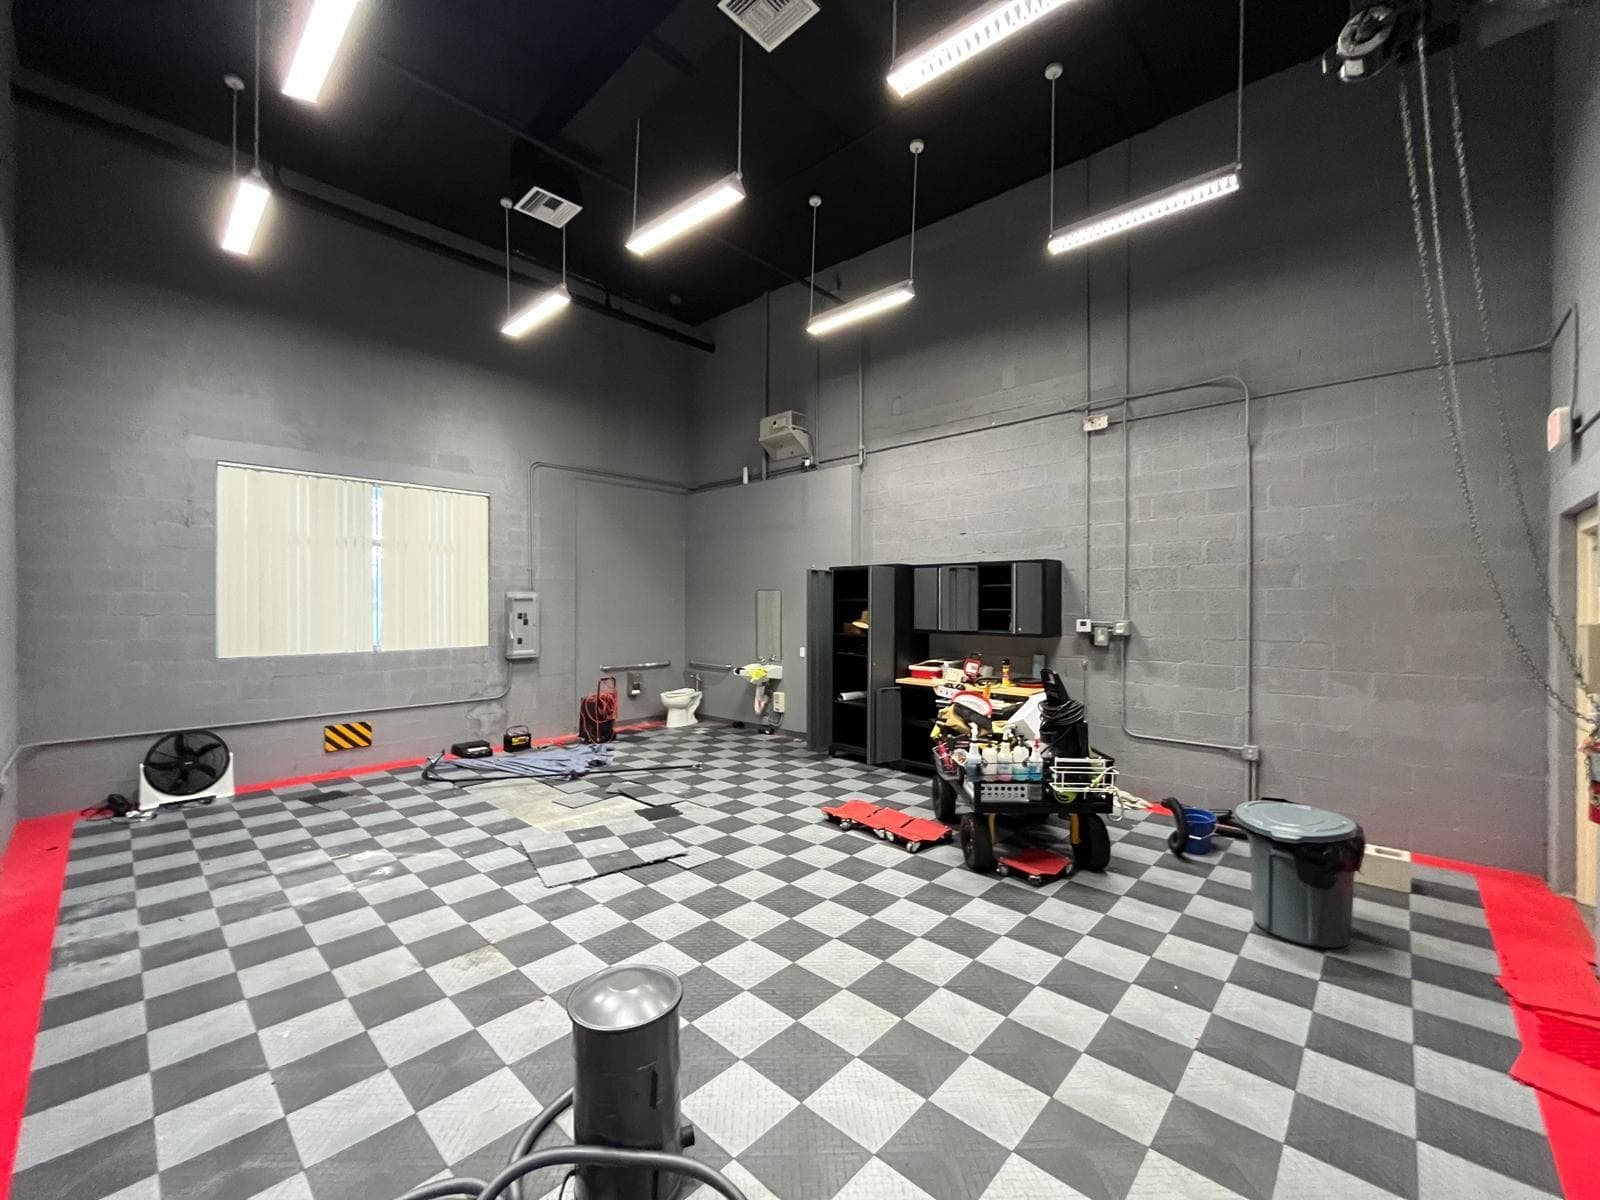
Man Caves
Checkered-Floor Auto Shop
Auto shop fit-out with interlocking grey and white checkered floor tiles set inside a red border, dark metal storage cabinetry, a four-post vehicle lift and a black ceiling with linear shop lighting. Exterior fencing and utility trenching were completed on the same site.
View Project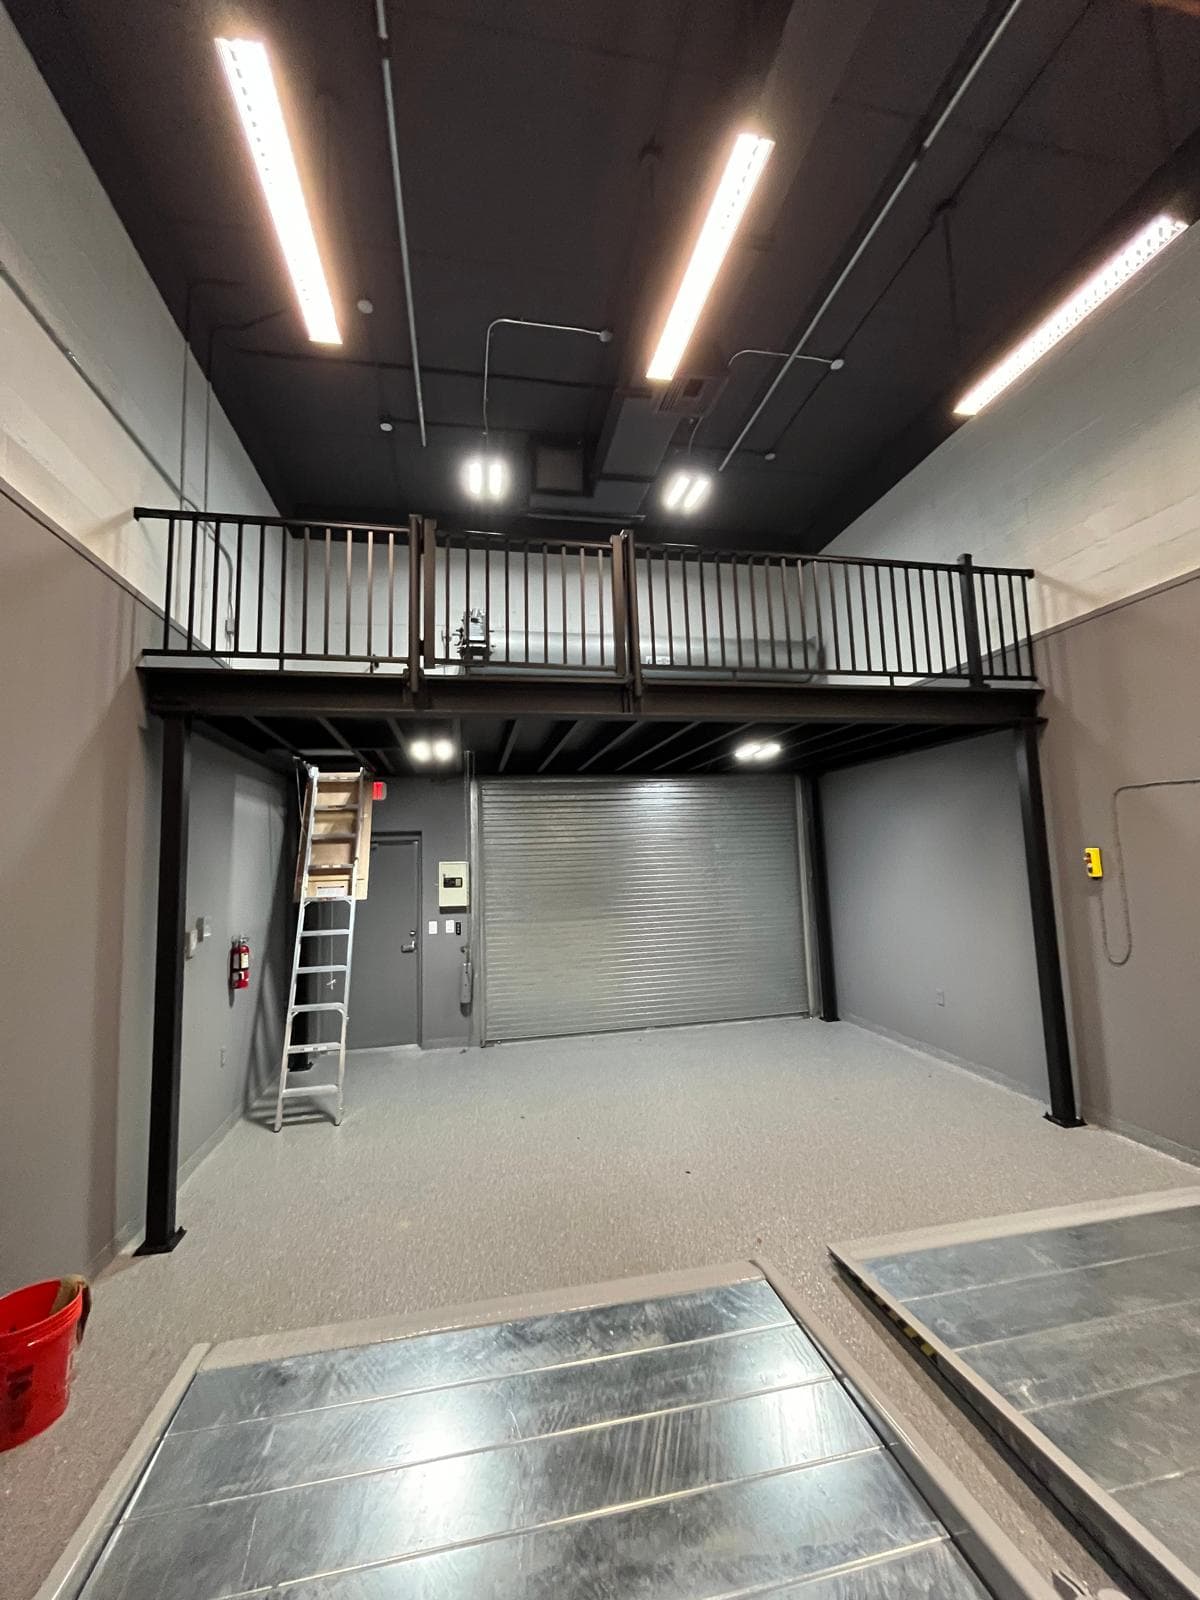
Man Caves
Garage Mezzanine & Bay Build-Out
Garage bay build-out taken from dark painted shell to finished space, including a black steel mezzanine with a vehicle ramp, workbench cabinetry, a service bay with lift, and a fully waterproofed bathroom rough-in.
View Project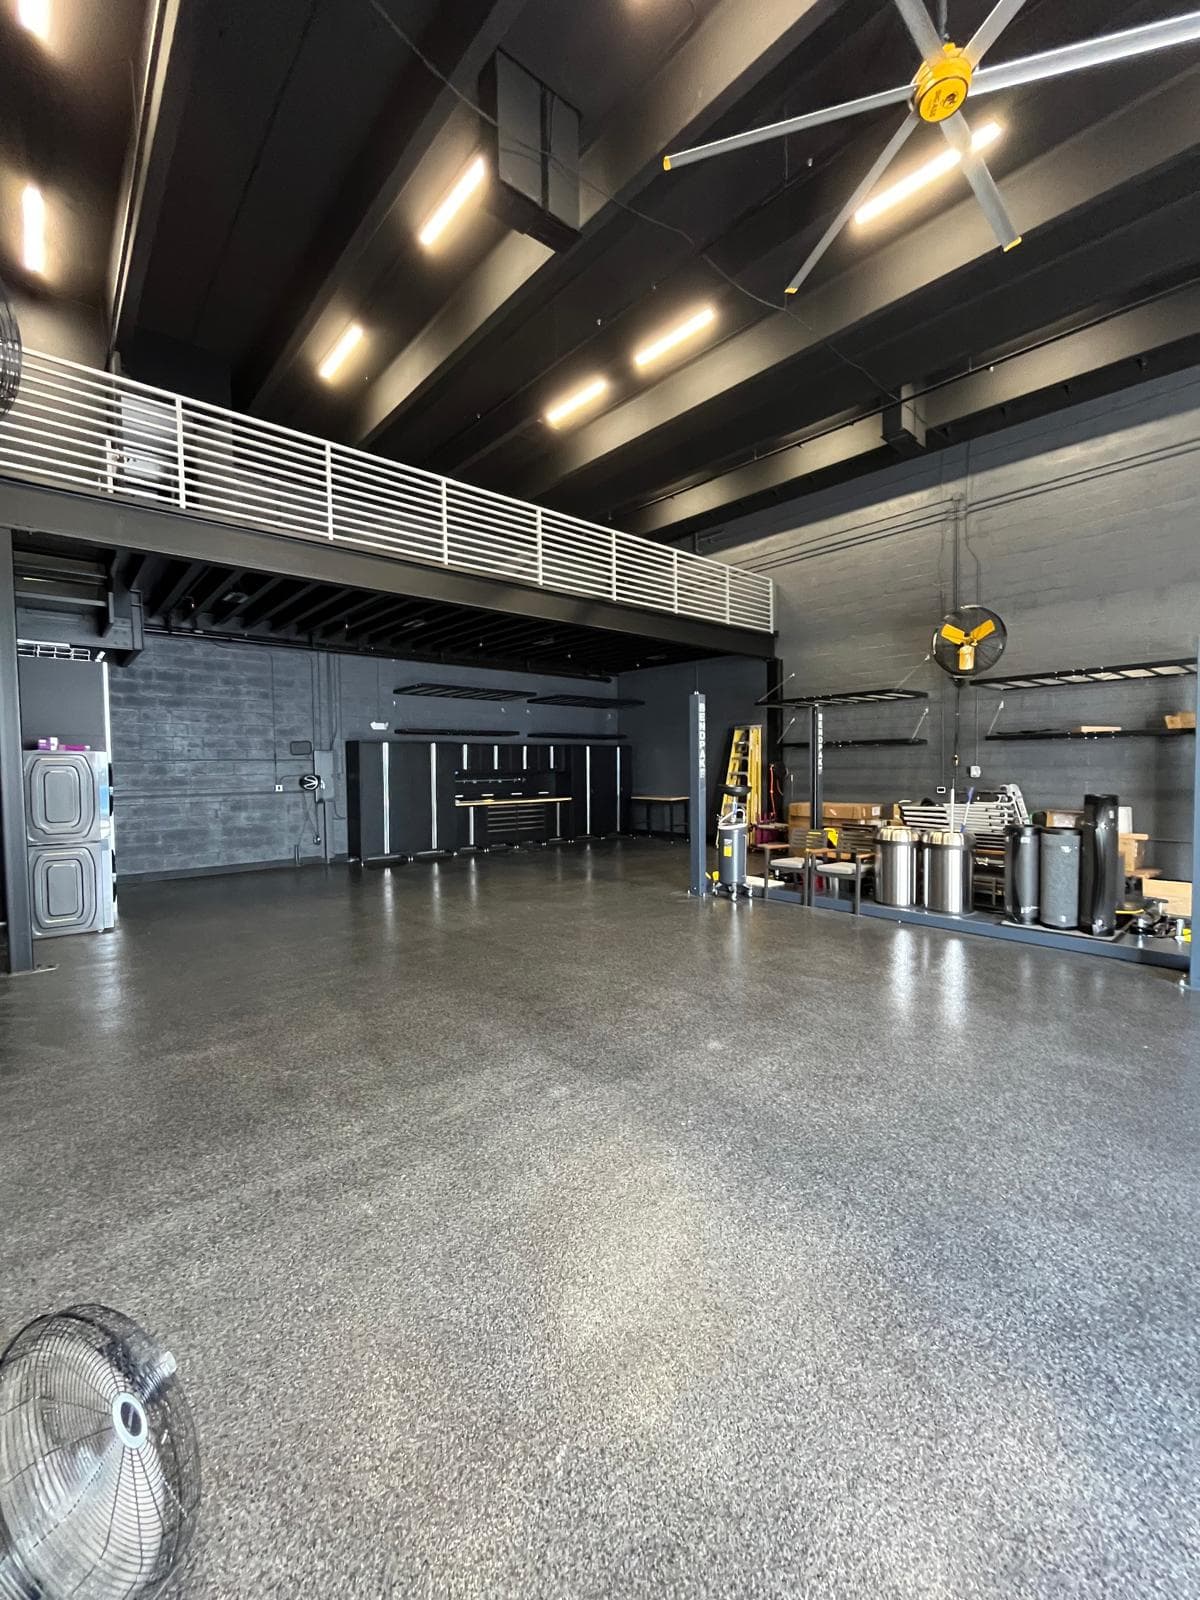
Warehouses
Polished-Floor Workshop Bays
Finished workshop bays with polished speckled concrete flooring, black ceilings carrying large-diameter HVAC fans, grey brick walls and a white-railed mezzanine overlooking the floor.
View Project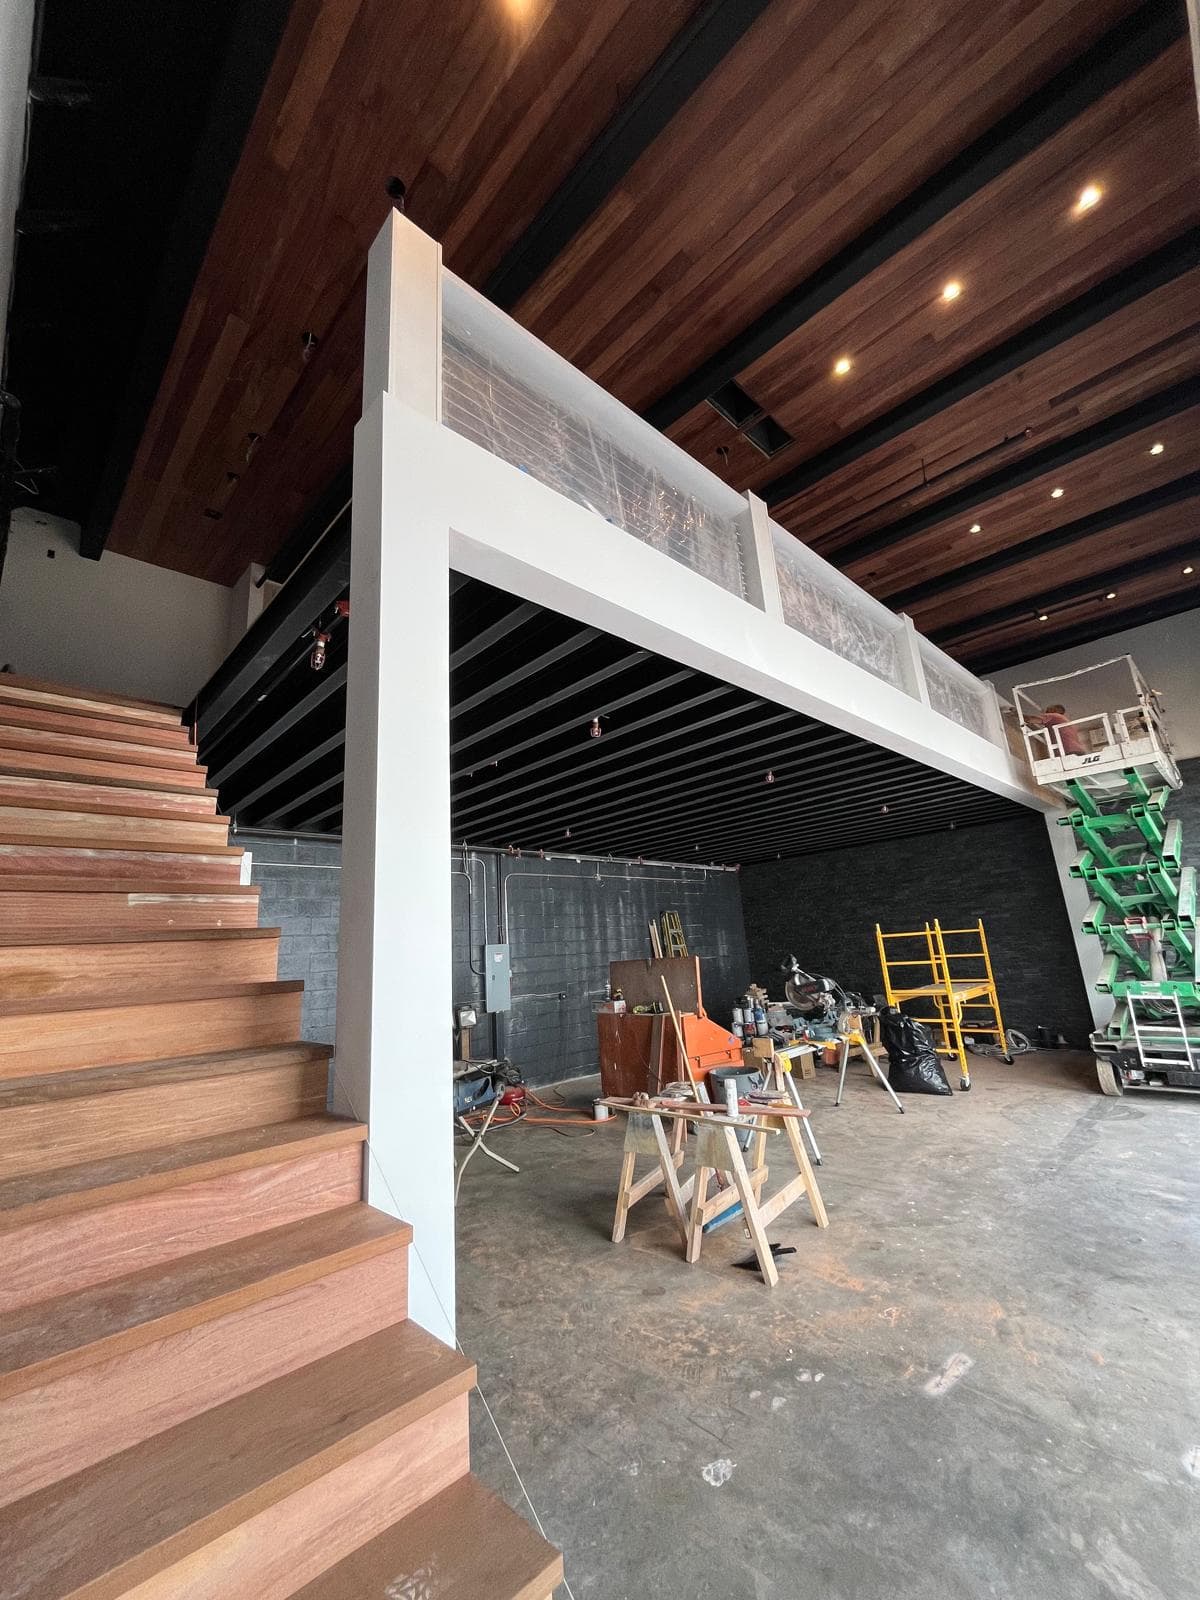
Interior
Wood-Ceiling Interior with Ledgestone Stair
Interior fit-out featuring a stained wood-plank ceiling on exposed black steel beams, a grey ledgestone feature wall, a wood-tread staircase on a steel stringer, stone slab surfaces and dark base cabinetry.
View Project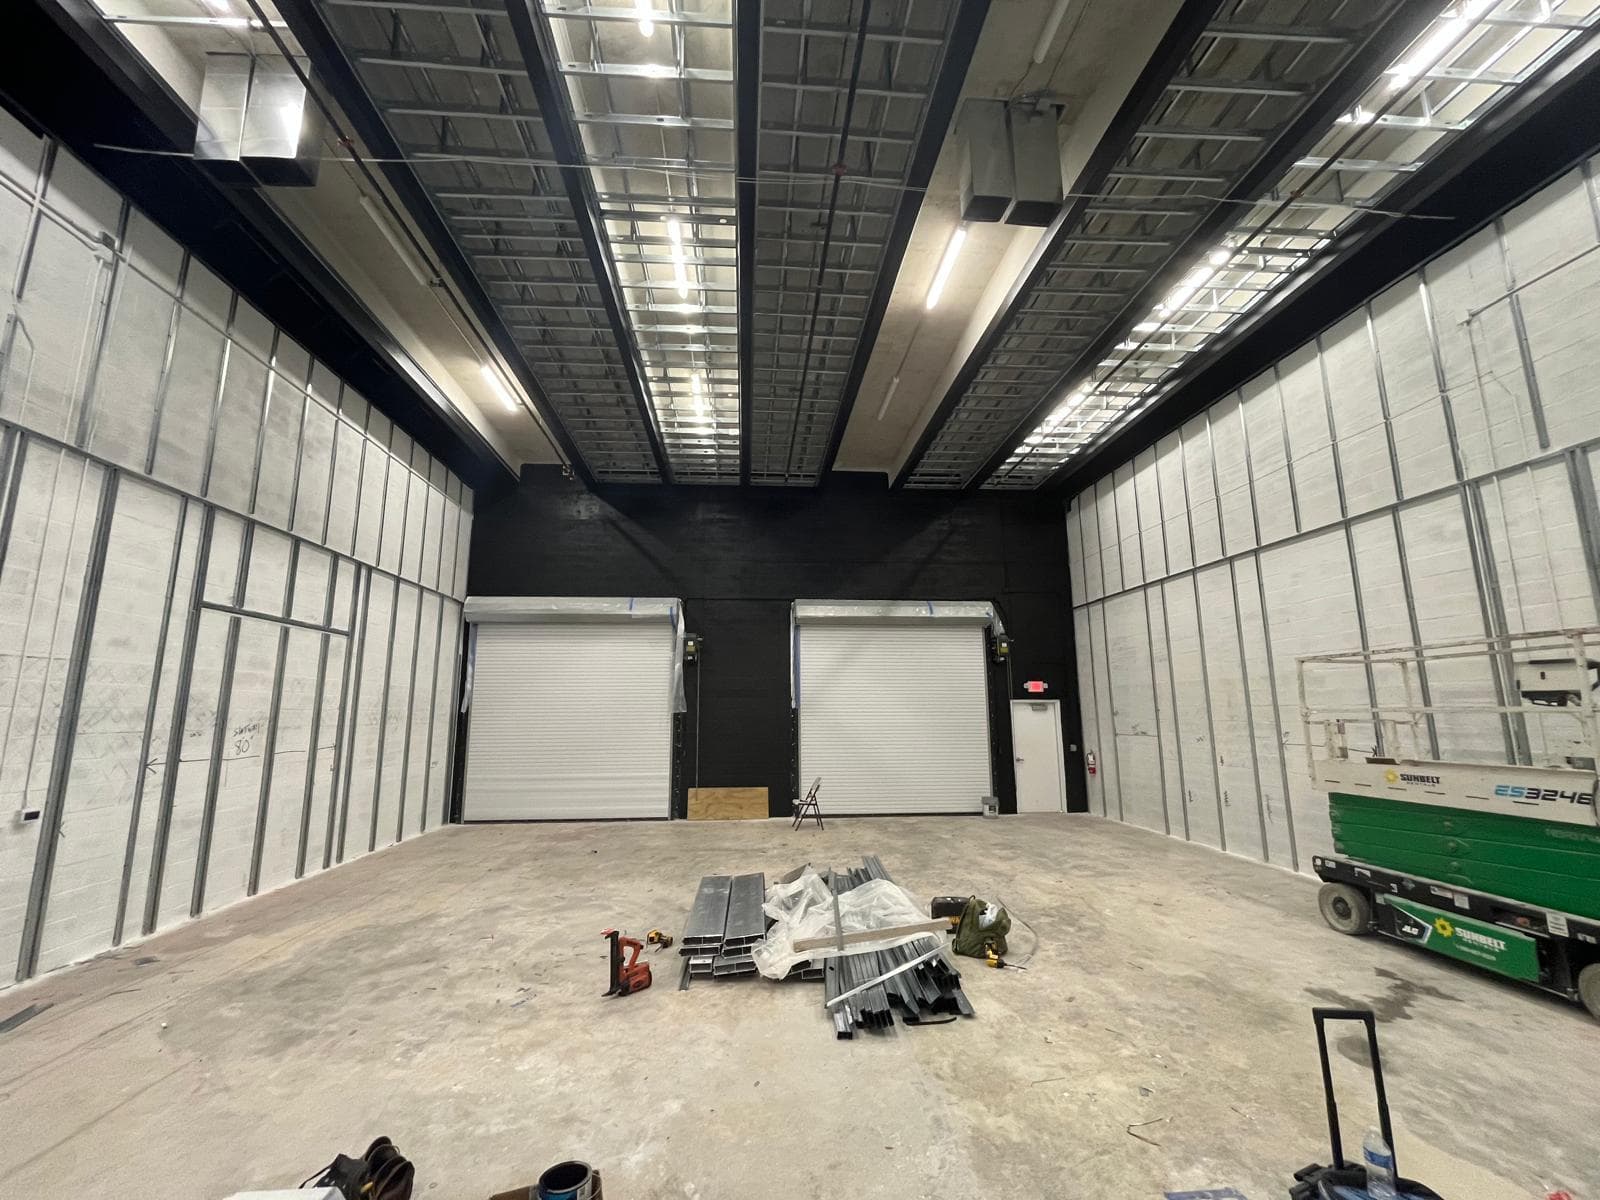
Commercial
Commercial Bay Build-Out
Commercial bay build-out with white corrugated wall panelling, black structural steel, new mezzanine framing, roll-up doors and coordinated ceiling services.
View Project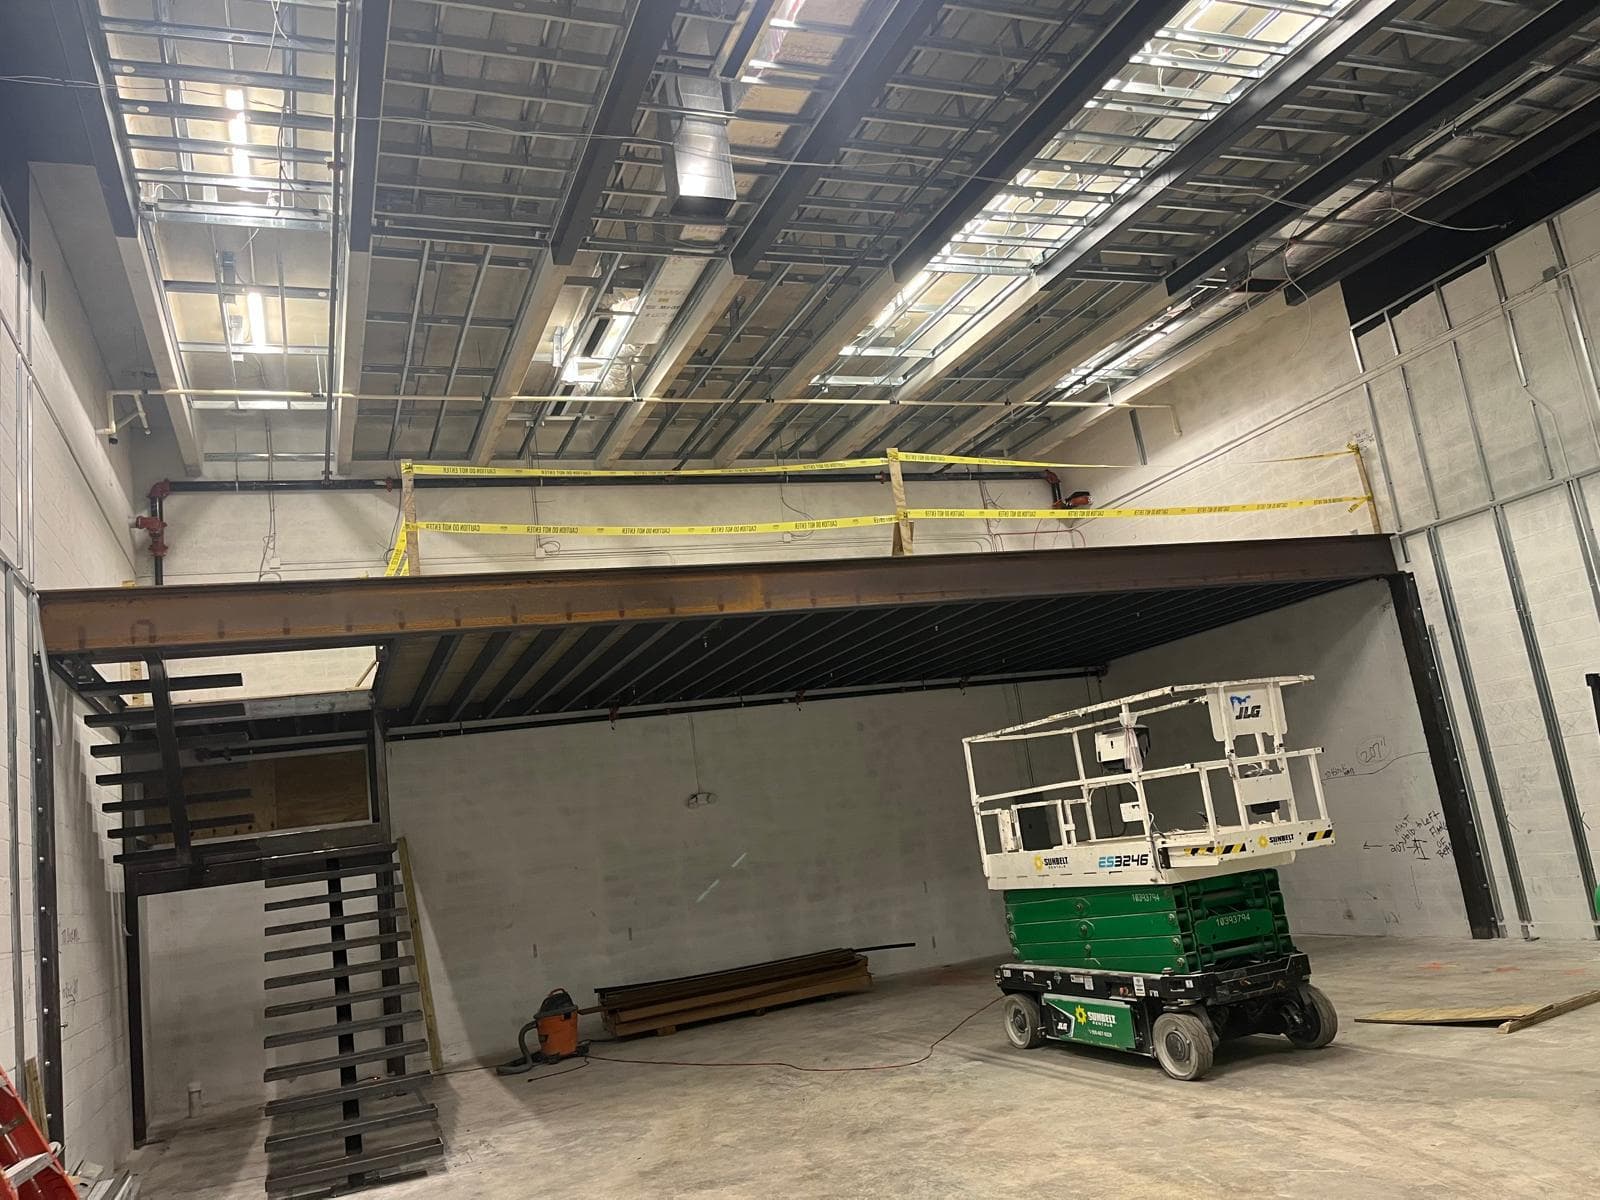
Warehouses
Warehouse Steel Mezzanine & Stair
Warehouse mezzanine package documented through construction: structural steel, timber decking, a fabricated access stair welded on site, block wall works and interior painting.
View Project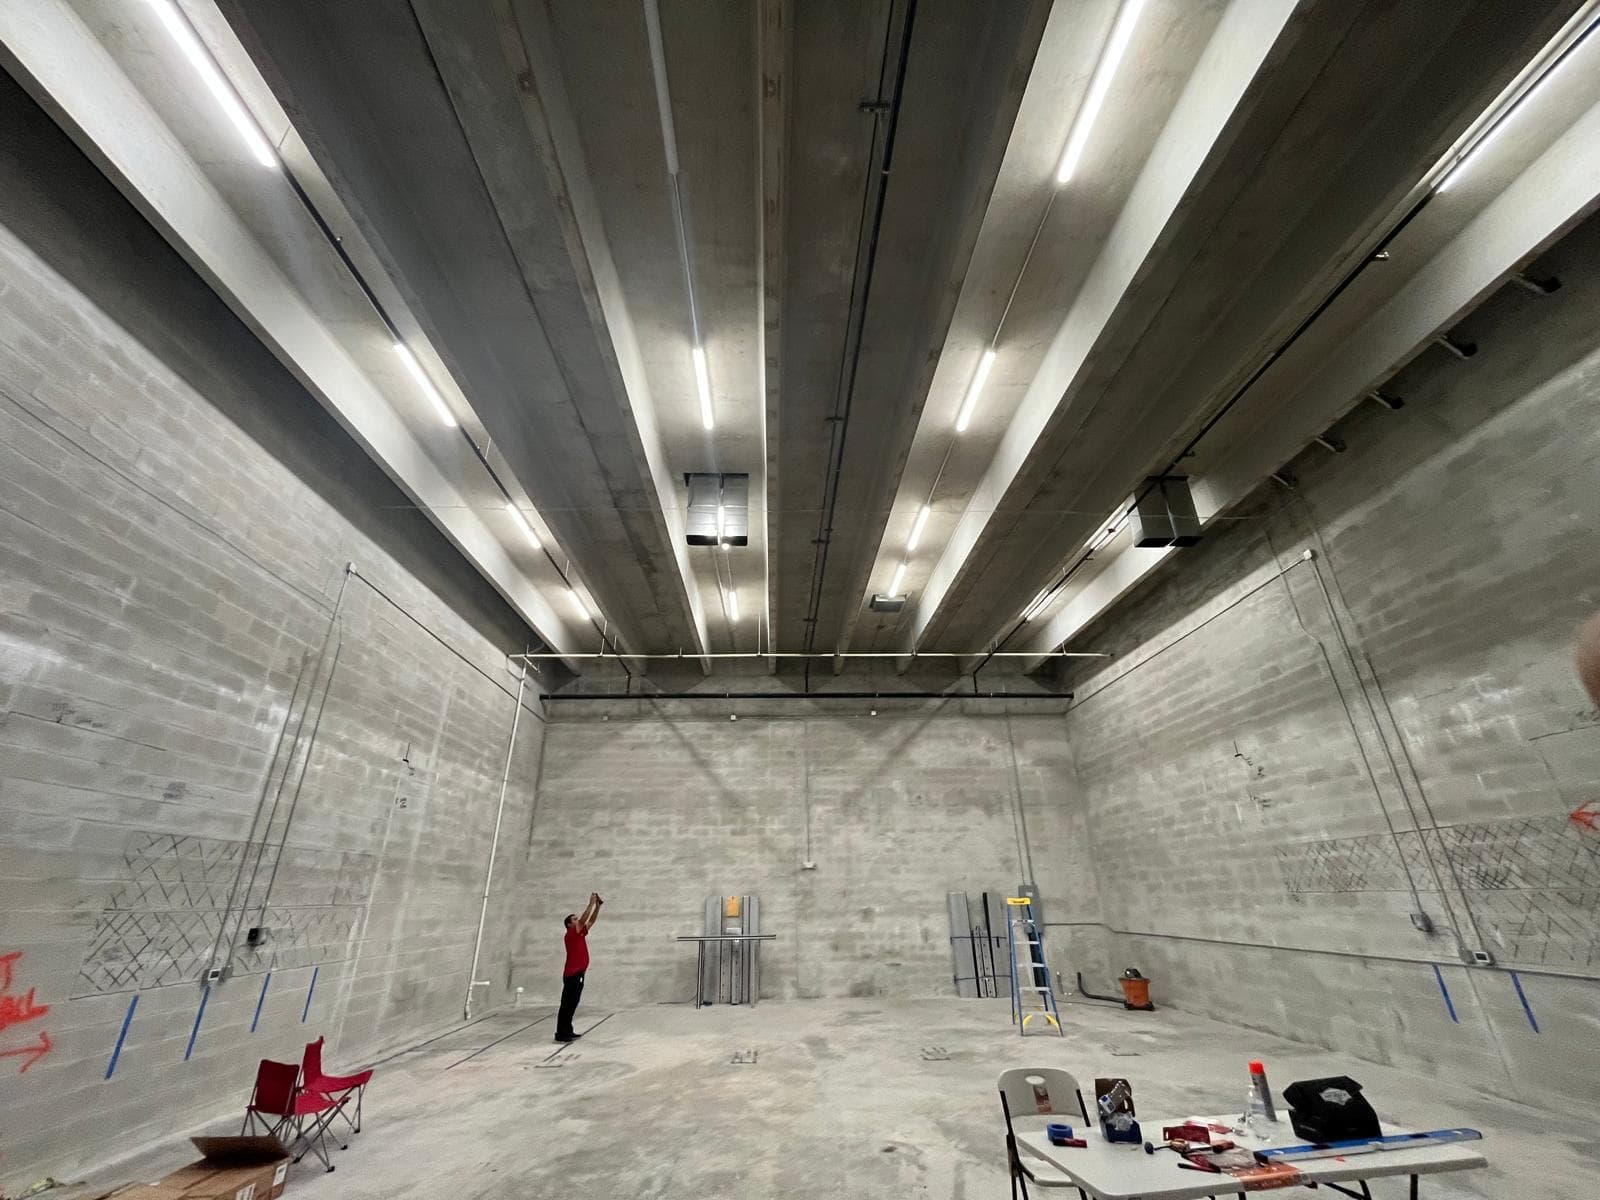
Warehouses
Industrial Hall Strip-Out & Layout
Strip-out, setting out and second-level installation inside a very tall concrete industrial hall, including demolition, floor and wall layout marking, acoustic ceiling elements and steel erection.
View Project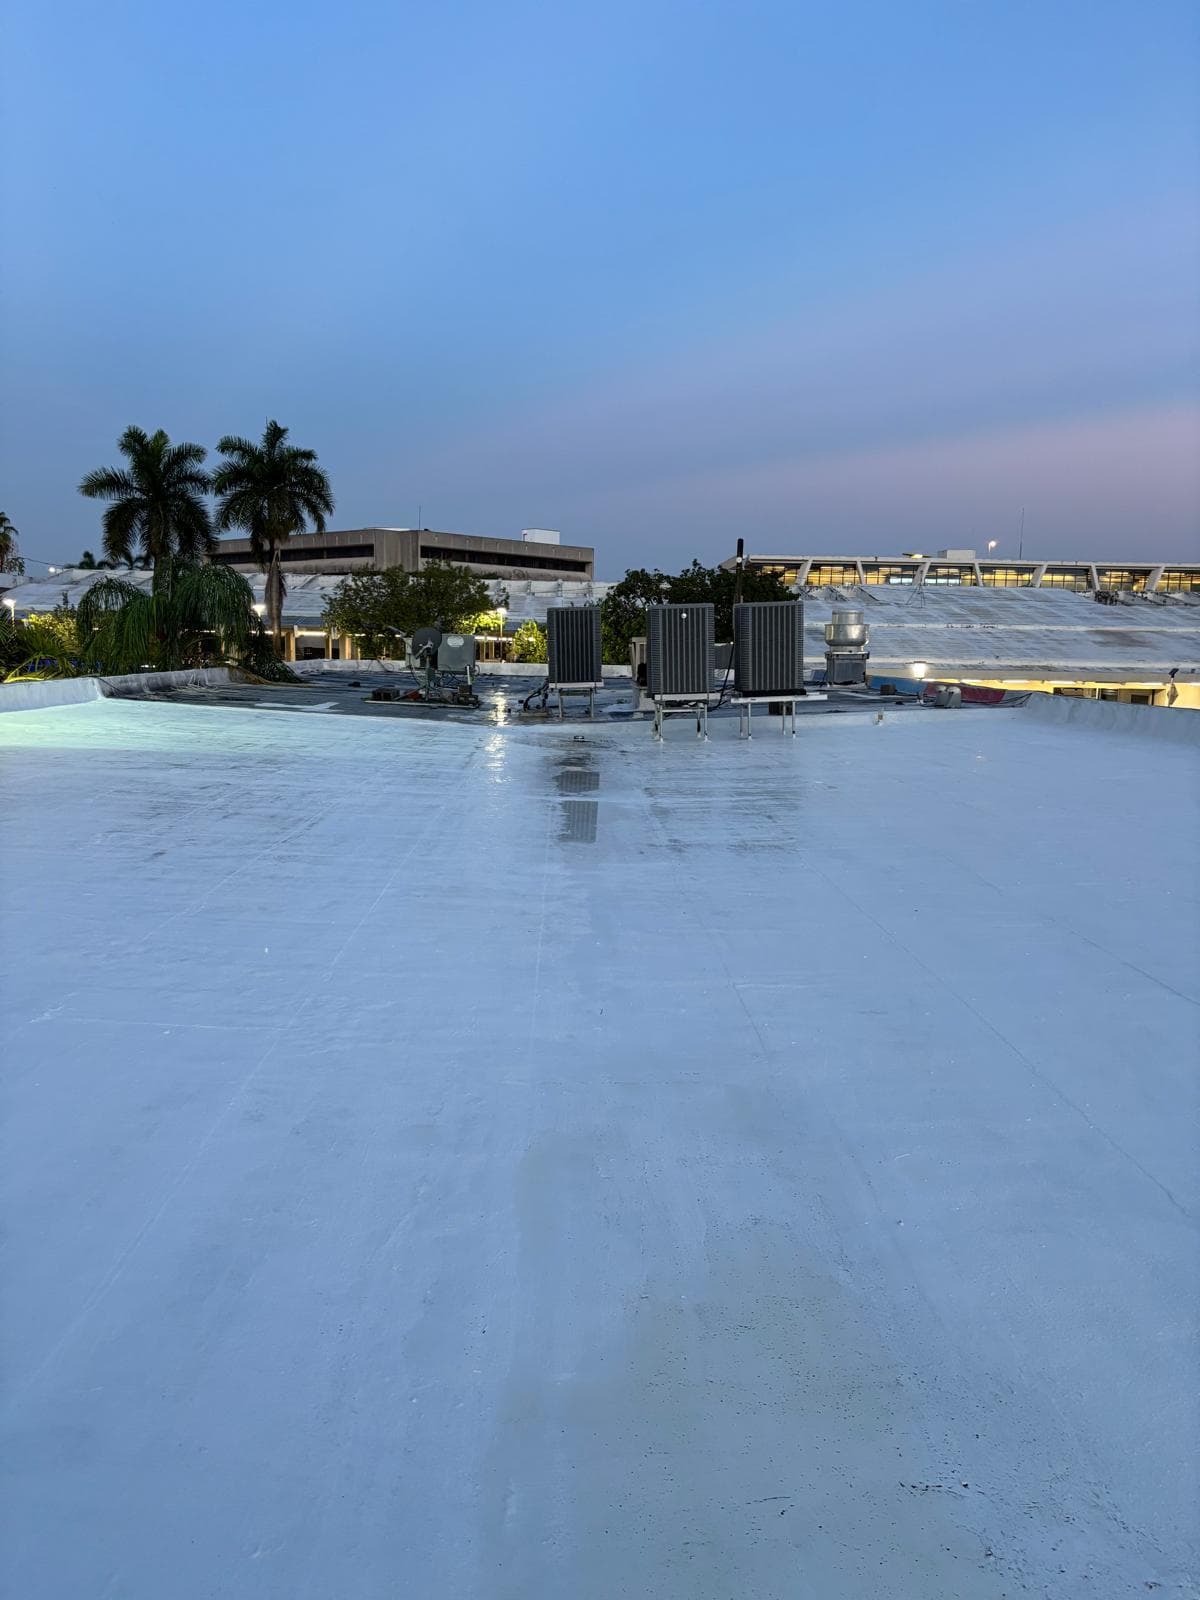
Exterior
Commercial Rooftop Coating
Flat roof repair and reflective coating works on a commercial building, covering patching of the existing surface, full coating application and the completed uniform finish.
View ProjectStart Your Project
Ready to build with AMRASO?
Tell us about your residential, commercial, or specialty project. We will review the scope and outline the next steps.