
Man Caves
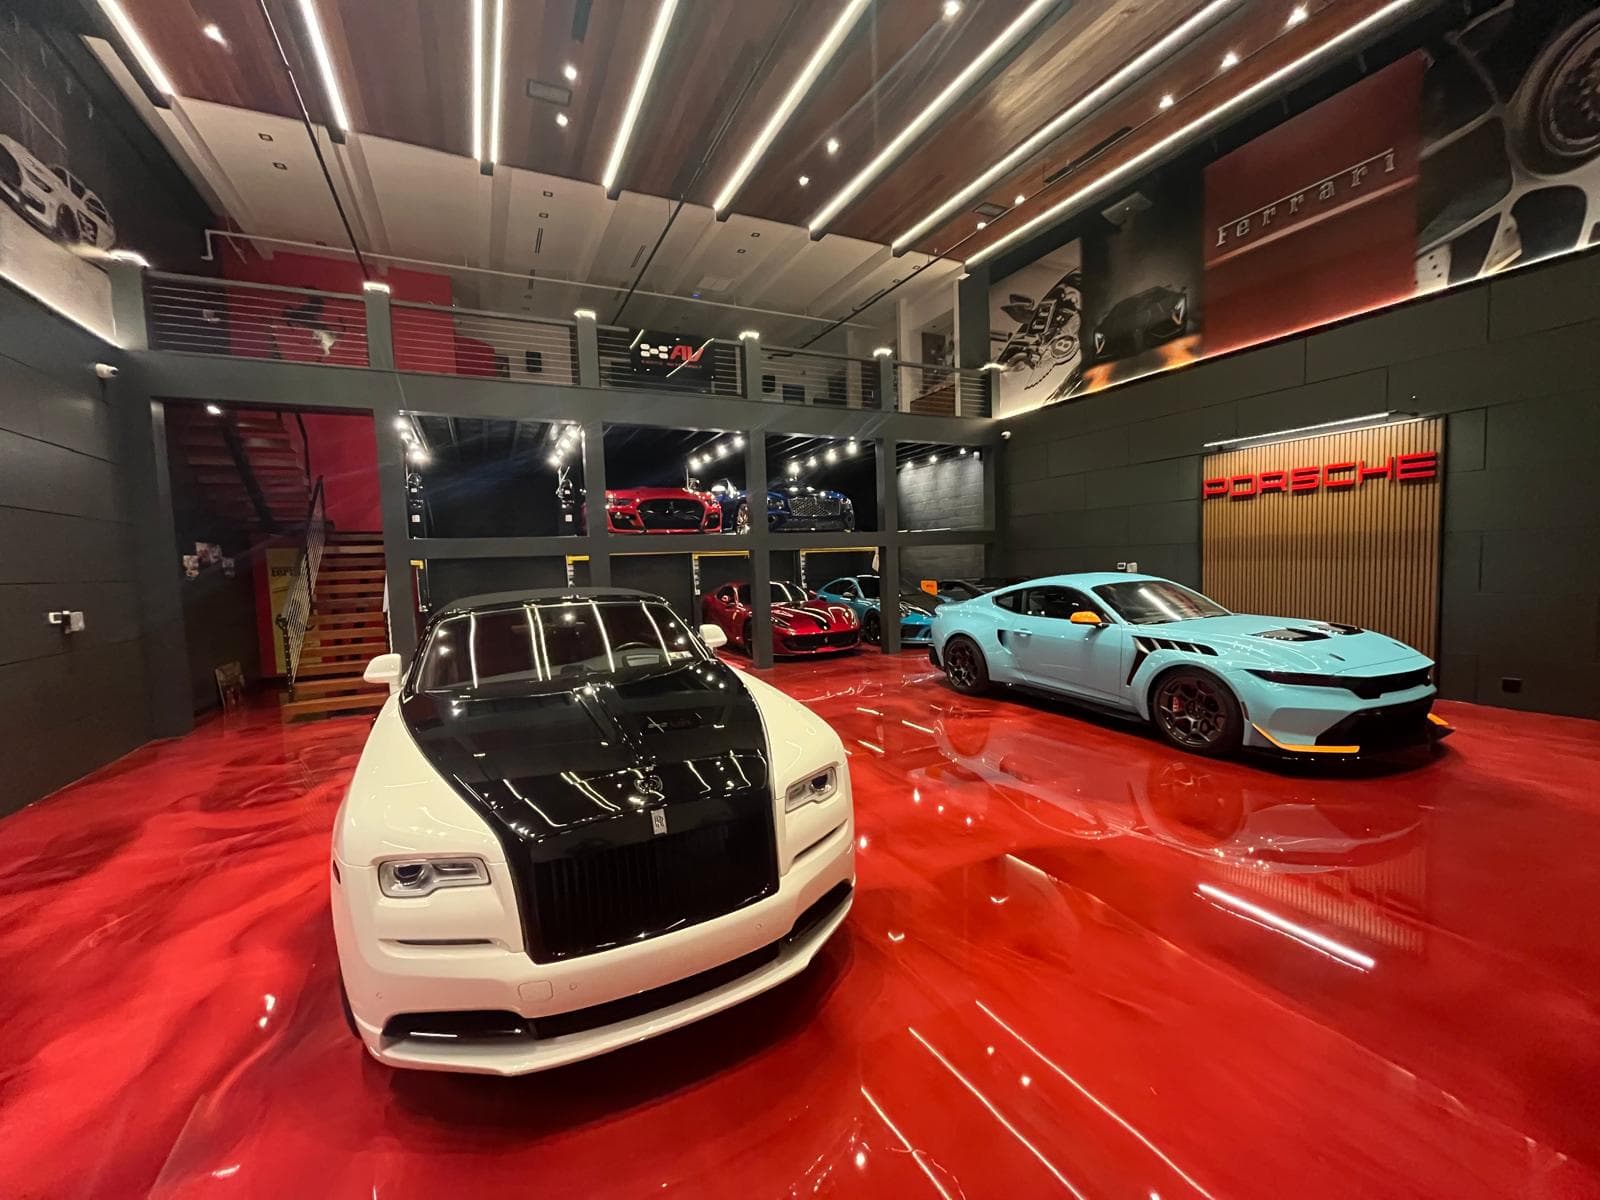
Red-Floor Exotic Car Gallery
Multi-level exotic car gallery finished with high-gloss red epoxy flooring, charcoal wall panelling, wood-slat ceilings with linear LED lighting, and a mezzanine of glazed vehicle display bays. The build also includes a lounge, bar millwork and two fully finished restrooms.
Scope of work
- epoxy flooring
- structural steel mezzanine
- wood-slat ceilings
- architectural lighting
- wall panelling
- millwork and cabinetry
Related projects
Man Caves
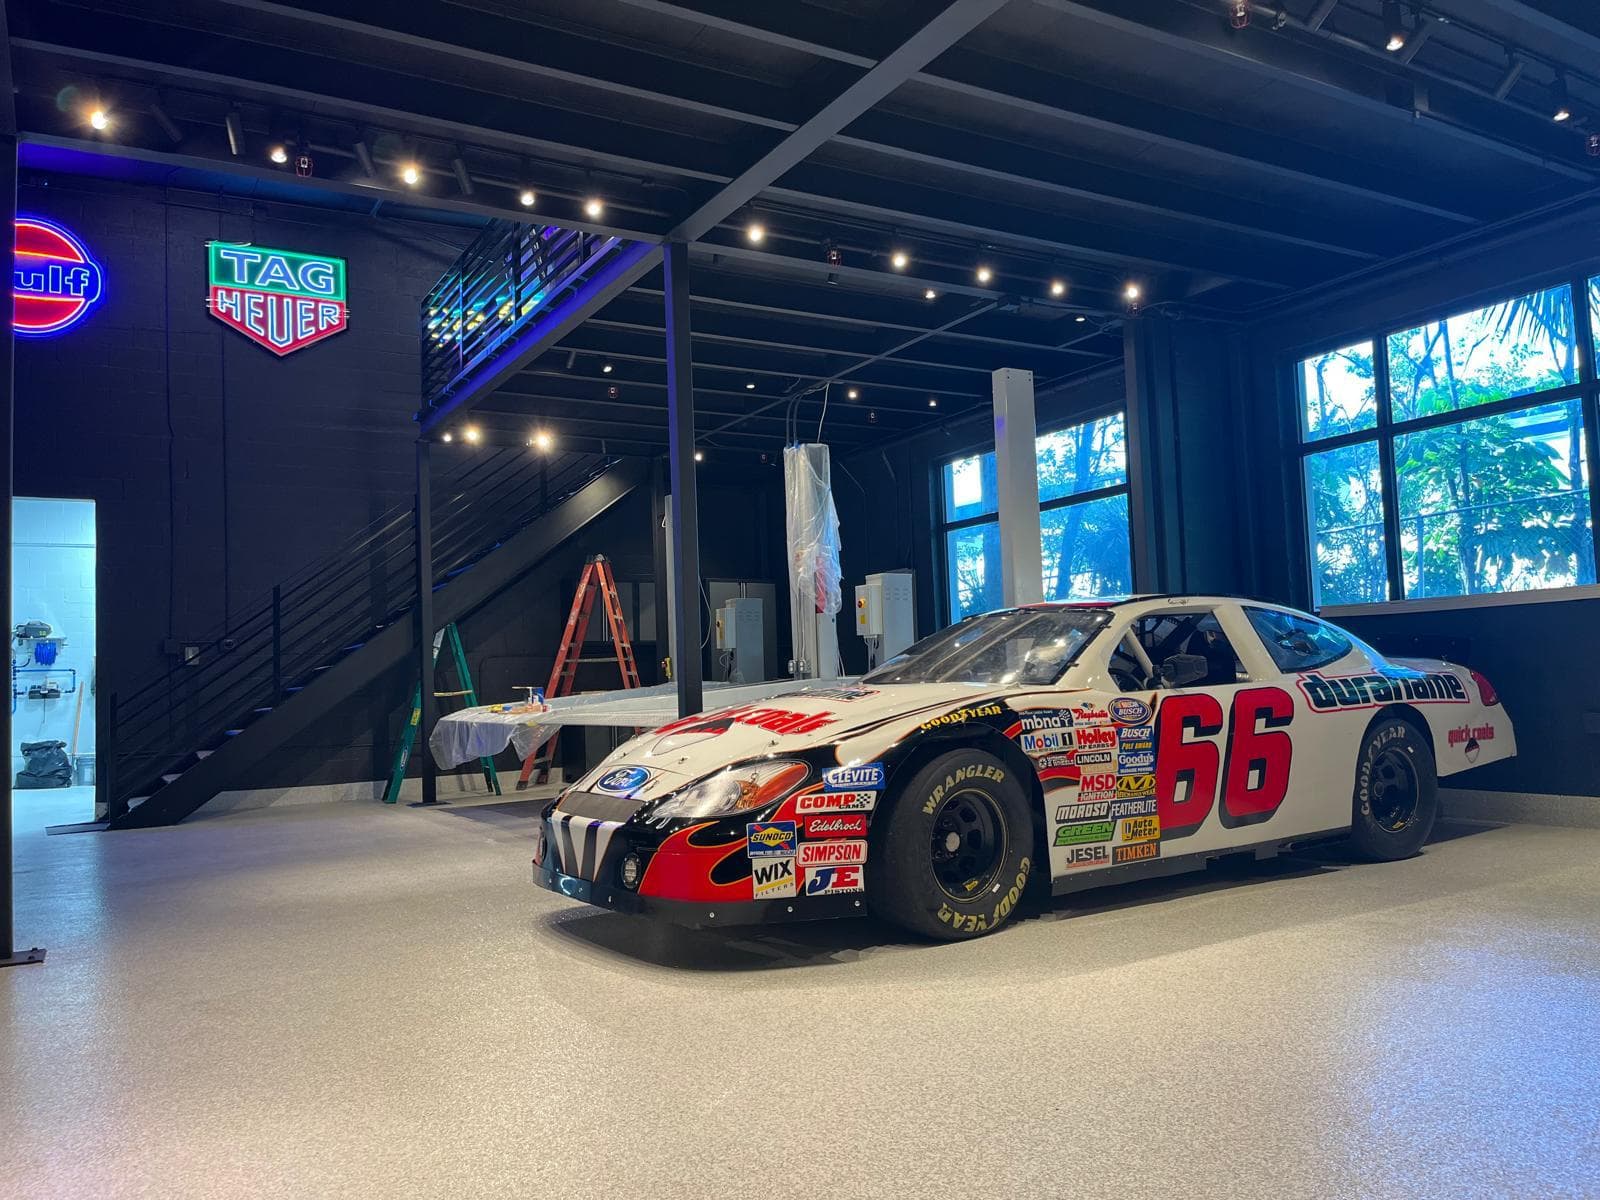
Collector Car Clubhouse
Collector vehicle facility combining display bays with car lifts, a steel mezzanine, lounge and games areas, workshop cabinetry and finished restrooms. Interiors are detailed with oval LED pendants, wood-slat ceilings, stone feature walls and wood flooring.
View Project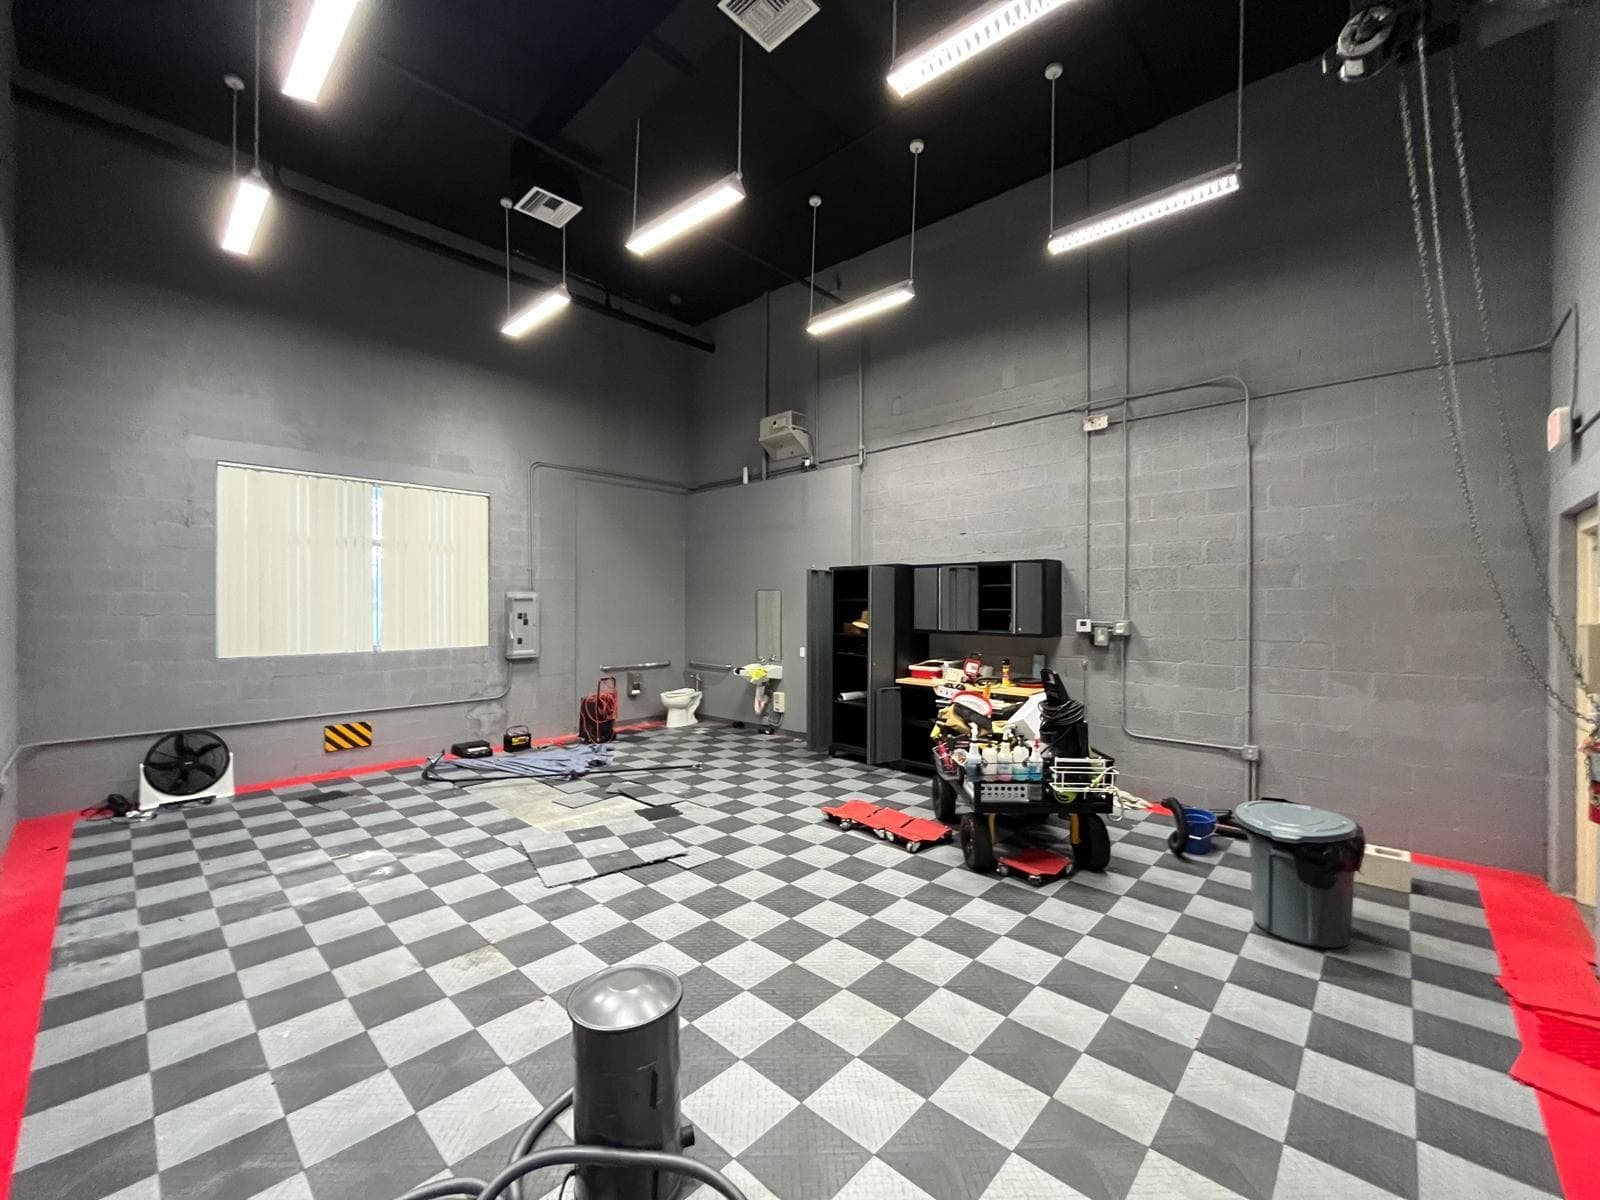
Man Caves
Checkered-Floor Auto Shop
Auto shop fit-out with interlocking grey and white checkered floor tiles set inside a red border, dark metal storage cabinetry, a four-post vehicle lift and a black ceiling with linear shop lighting. Exterior fencing and utility trenching were completed on the same site.
View Project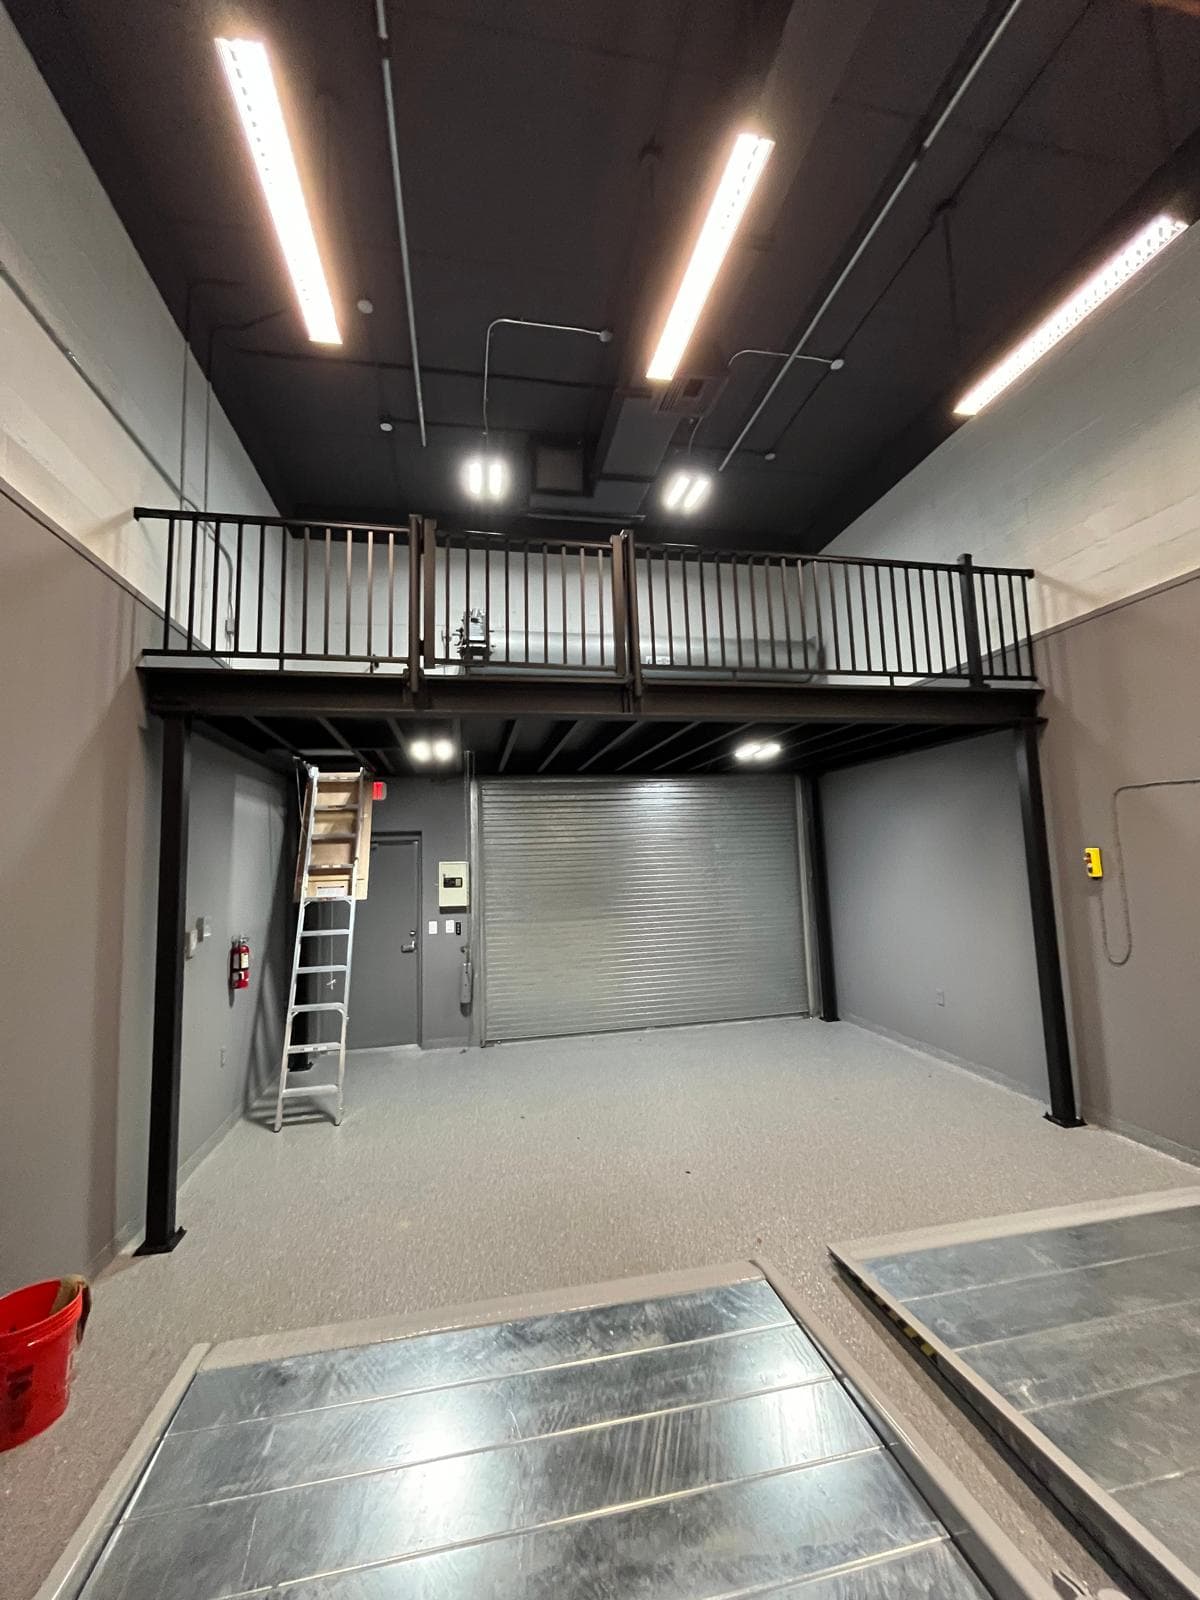
Man Caves
Garage Mezzanine & Bay Build-Out
Garage bay build-out taken from dark painted shell to finished space, including a black steel mezzanine with a vehicle ramp, workbench cabinetry, a service bay with lift, and a fully waterproofed bathroom rough-in.
View Project