
Projects
A project-driven portfolio
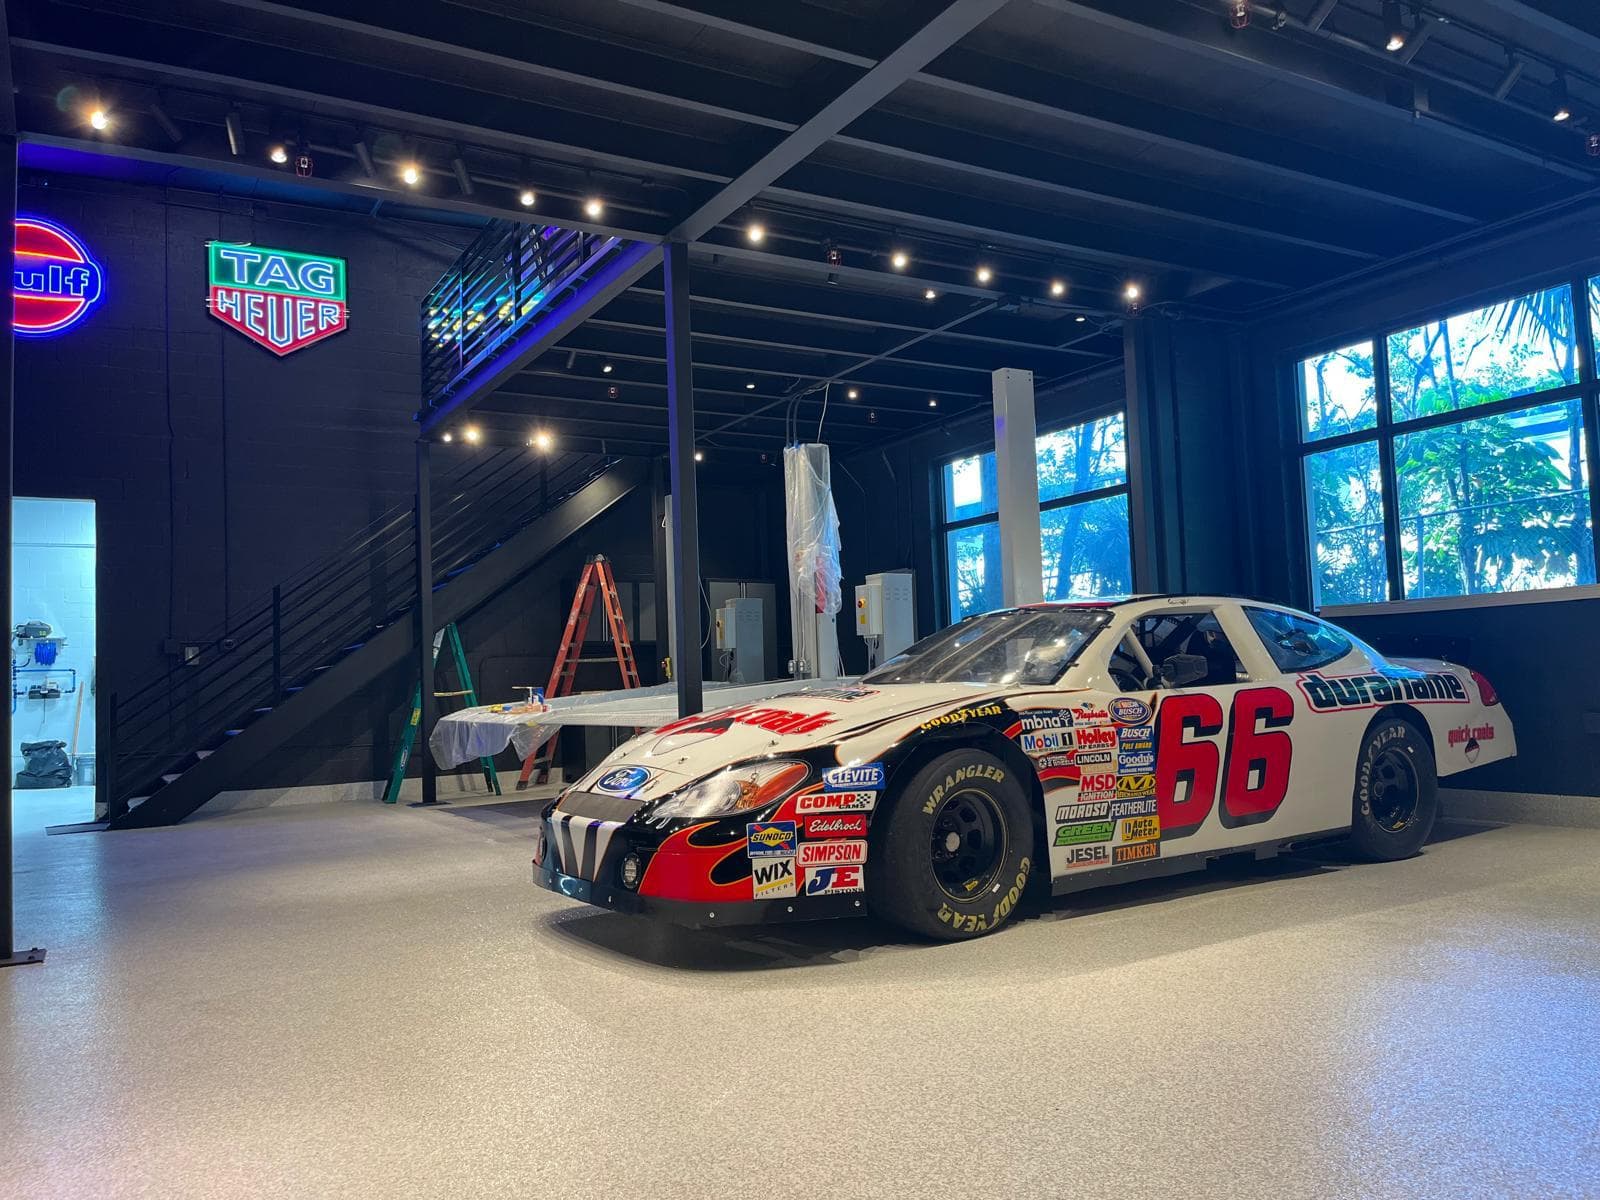
Mancaves, collector garages, and warehouses. Every photograph comes from real AMRASO job sites.
Warehouses
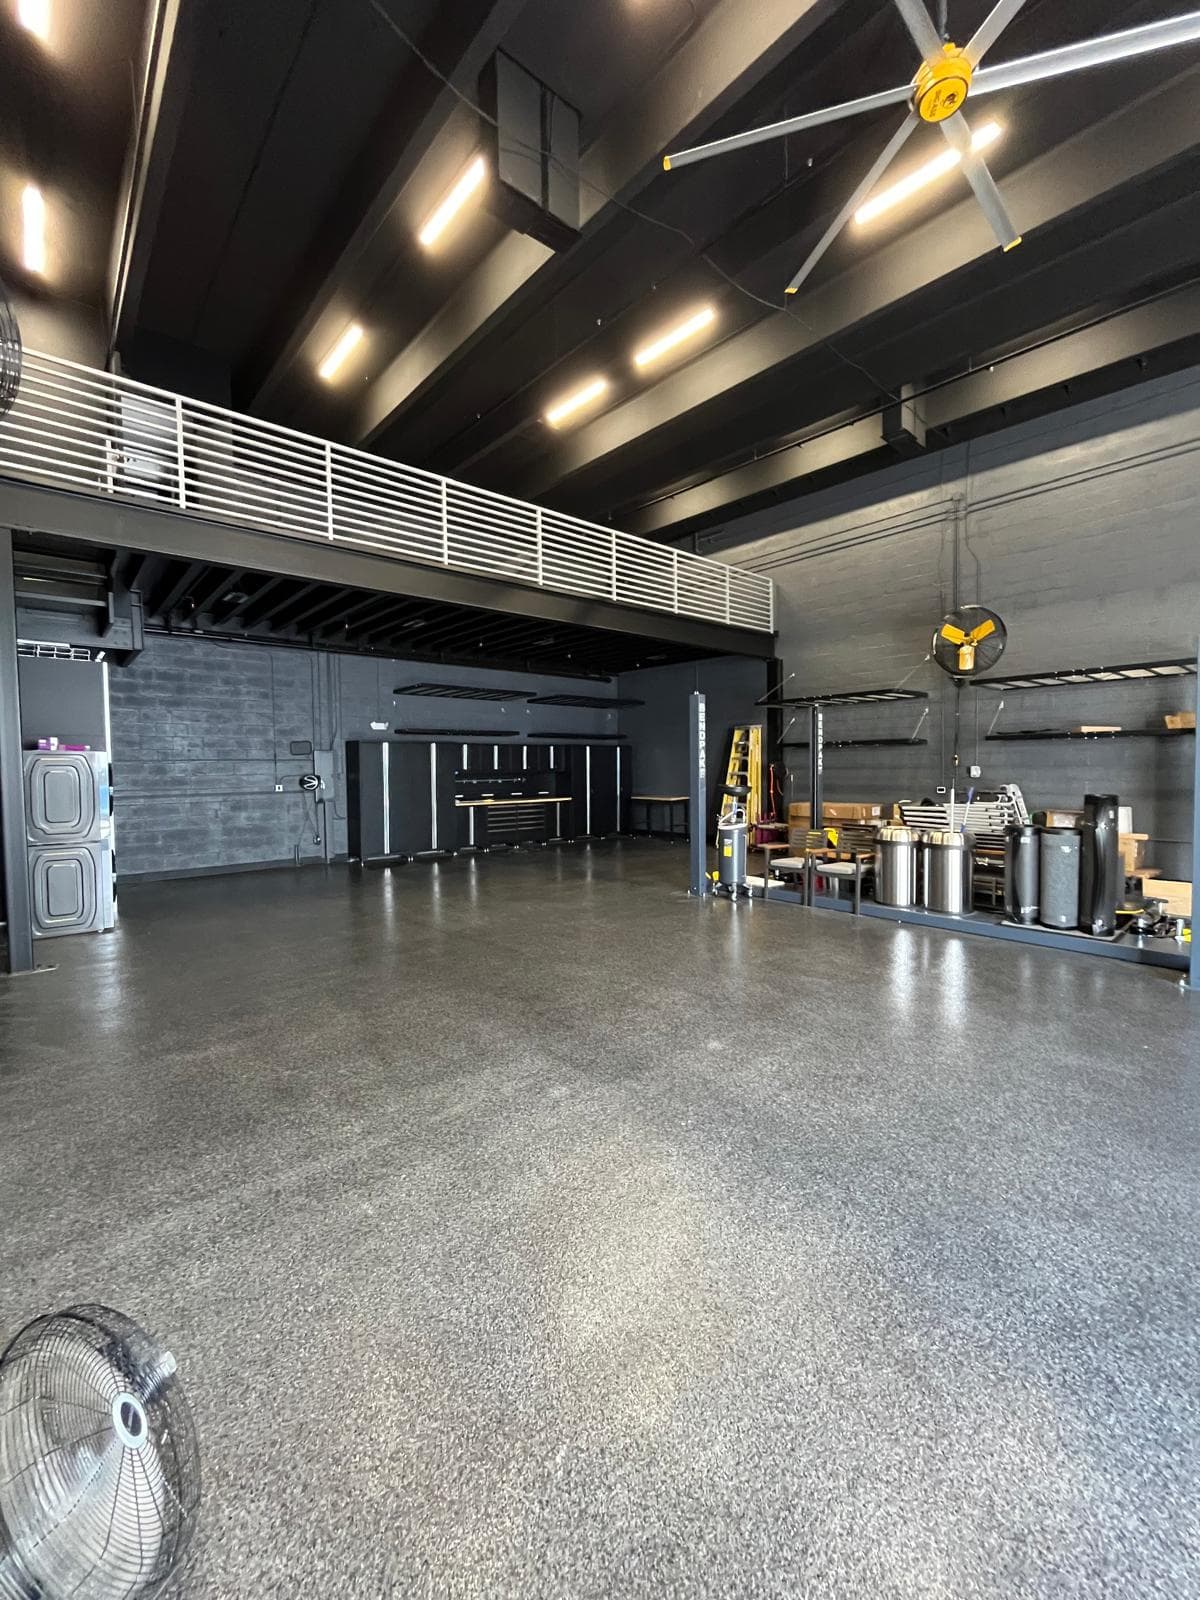
Polished-Floor Workshop Bays
Finished workshop bays with polished speckled concrete flooring, black ceilings carrying large-diameter HVAC fans, grey brick walls and a white-railed mezzanine overlooking the floor.
View Project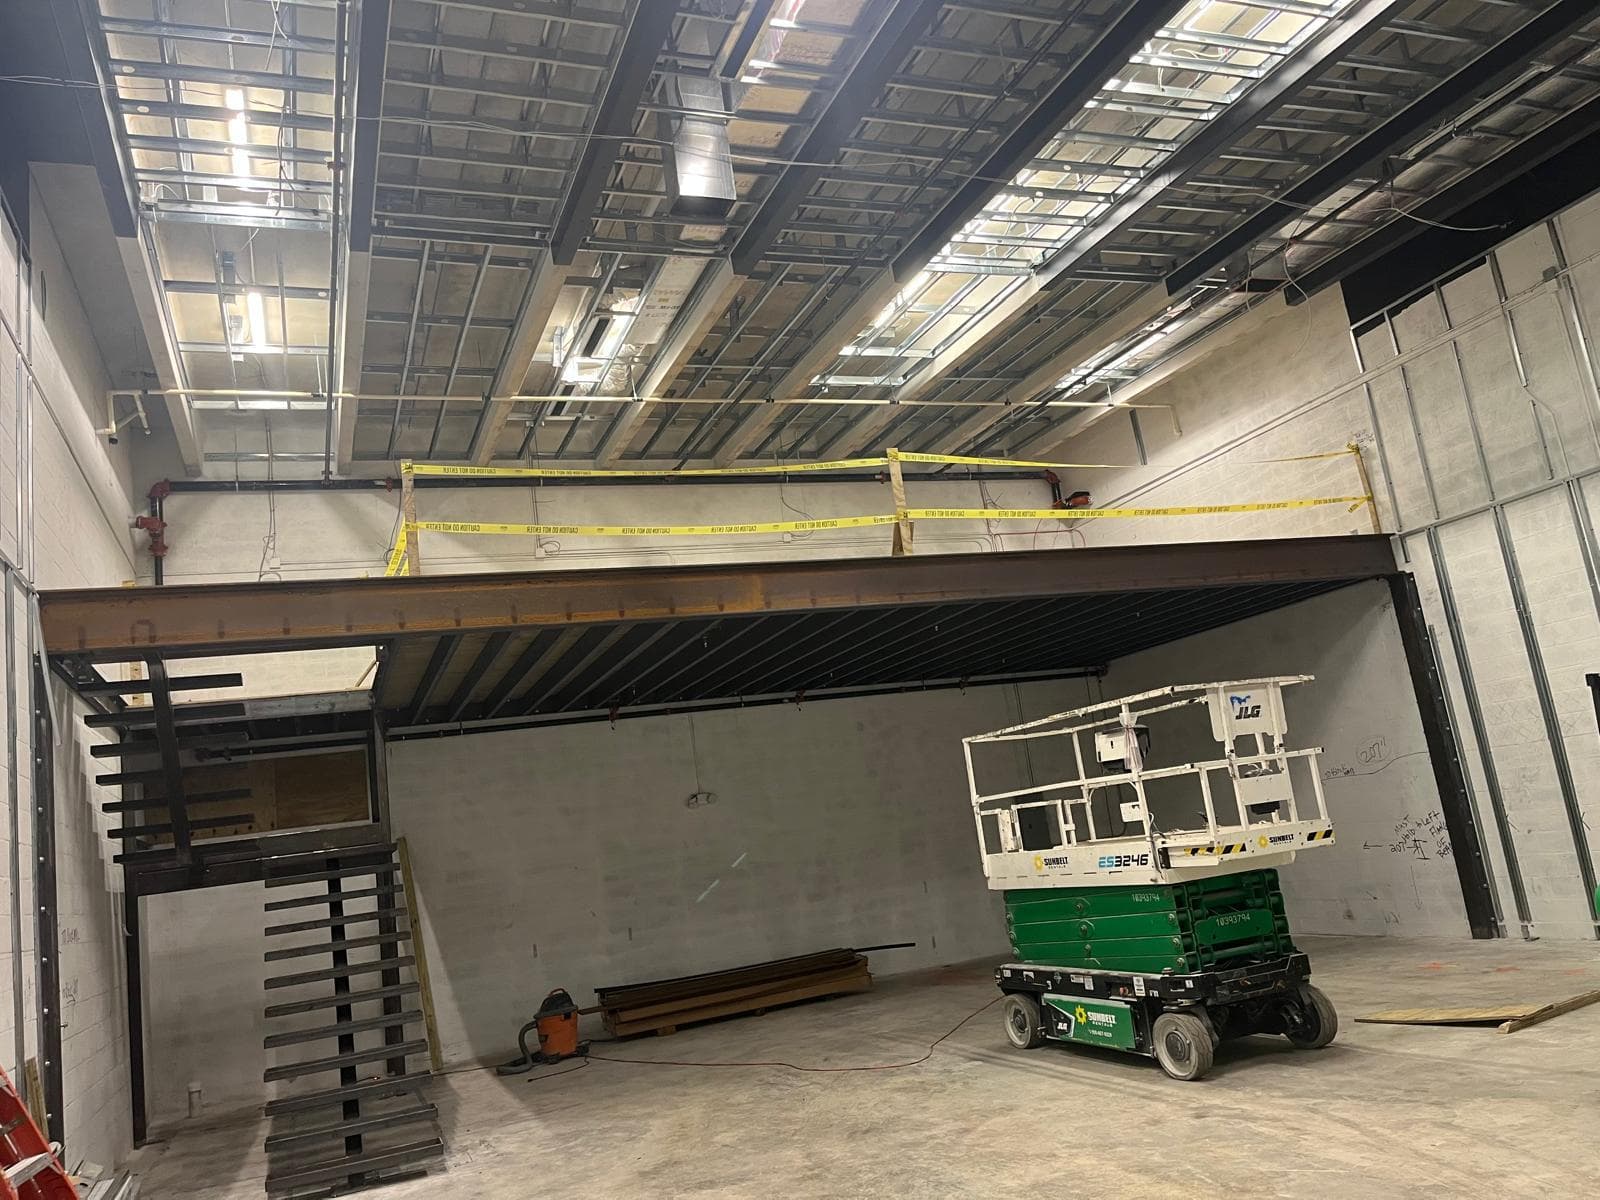
Warehouses
Warehouse Steel Mezzanine & Stair
Warehouse mezzanine package documented through construction: structural steel, timber decking, a fabricated access stair welded on site, block wall works and interior painting.
View Project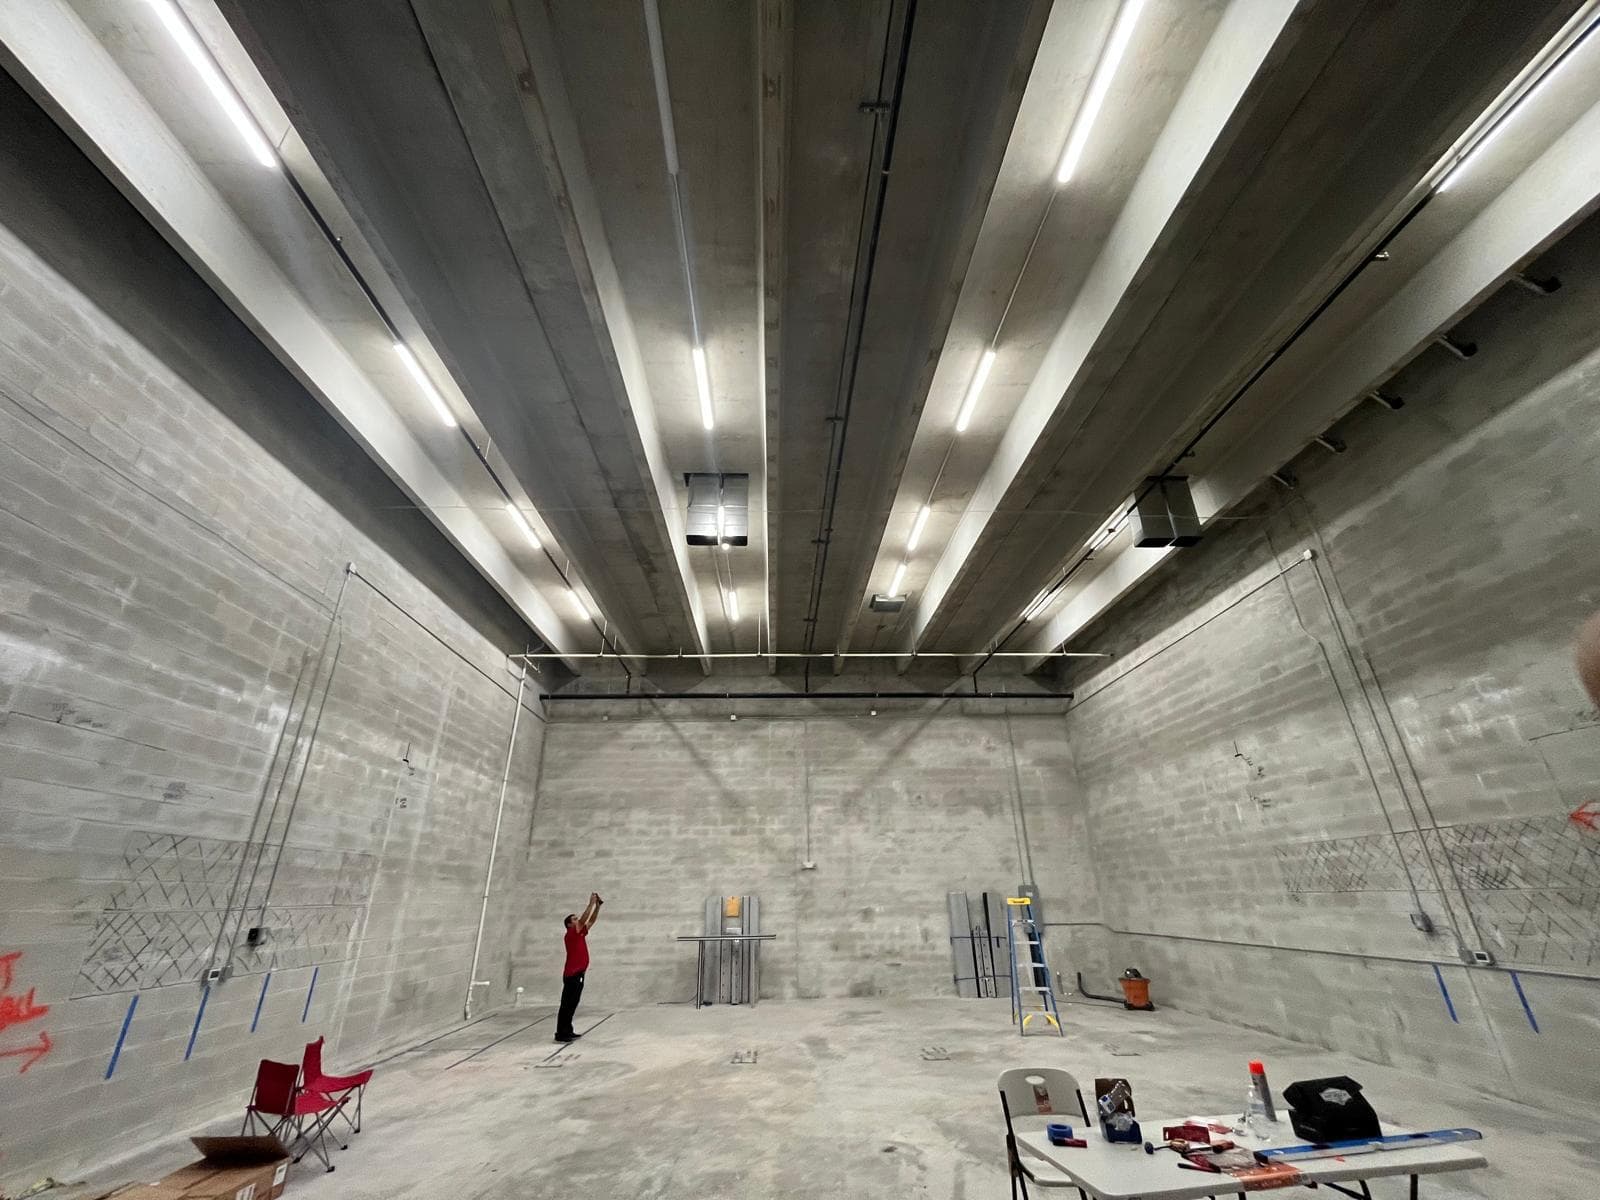
Warehouses
Industrial Hall Strip-Out & Layout
Strip-out, setting out and second-level installation inside a very tall concrete industrial hall, including demolition, floor and wall layout marking, acoustic ceiling elements and steel erection.
View ProjectStart Your Project
Ready to build with AMRASO?
Tell us about your residential, commercial, or specialty project. We will review the scope and outline the next steps.